
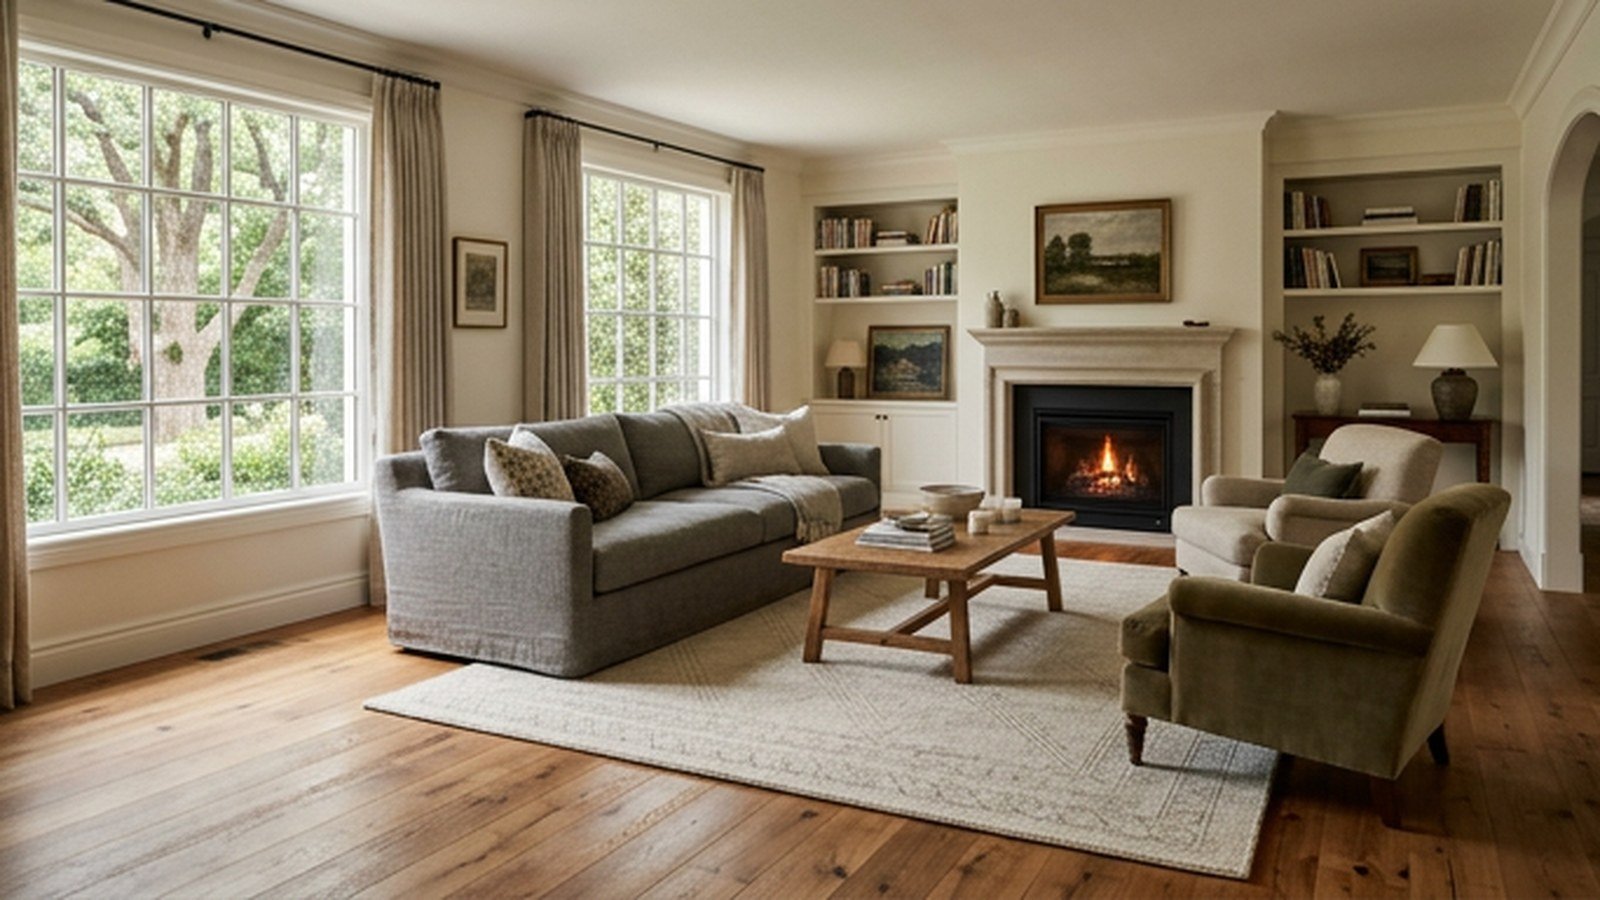
Good living room furniture arrangement starts with the room’s shape and the way people move through it, not with the furniture you already own. Once you know the focal point, the main walkway and the size of the conversation group, the right layout for a small or large space usually becomes obvious.
I would always test a layout before moving anything heavy. Painter’s tape on the floor, or paper cut to the size of each piece on a 1:50 plan, shows in ten minutes whether a sofa blocks a door or a chair ends up stranded in a corner.
This guide covers the layouts that work in different room shapes, from tiny flats to large open-plan spaces, with the measurements that decide each one. By the end you should know which arrangement suits your room and where every major piece should go.
Measure the Room and Draw a Simple Plan
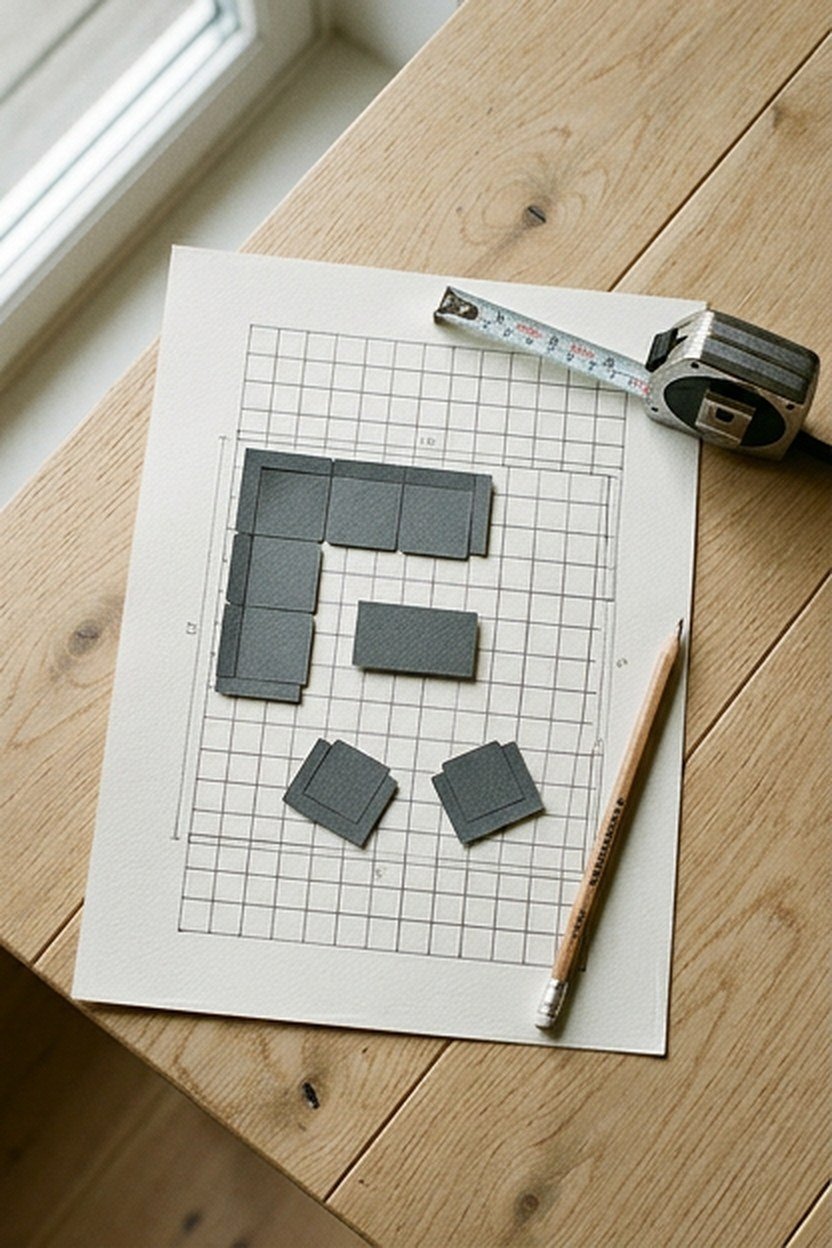
Start with the room’s length and width, then mark every door with its swing, each window with its sill height, radiators, sockets and the TV point. Those fixed features rule out more layouts than the furniture ever does.
Measure your main pieces as well: sofa width and depth, chairs, coffee table and any storage unit. Draw them to scale on squared paper or a free online room planner, where 1 square usually equals 10 centimetres.
Mark the natural walking routes between doors with a pencil line. Any layout that puts furniture across those lines will feel awkward every single day, however good it looks on paper.
Take a photo of the room from the main doorway before you start. The view from the door is the one every visitor gets first, and it often shows that a chair back or a tall unit is blocking the room more than the plan suggests.
Arrange Around One Focal Point
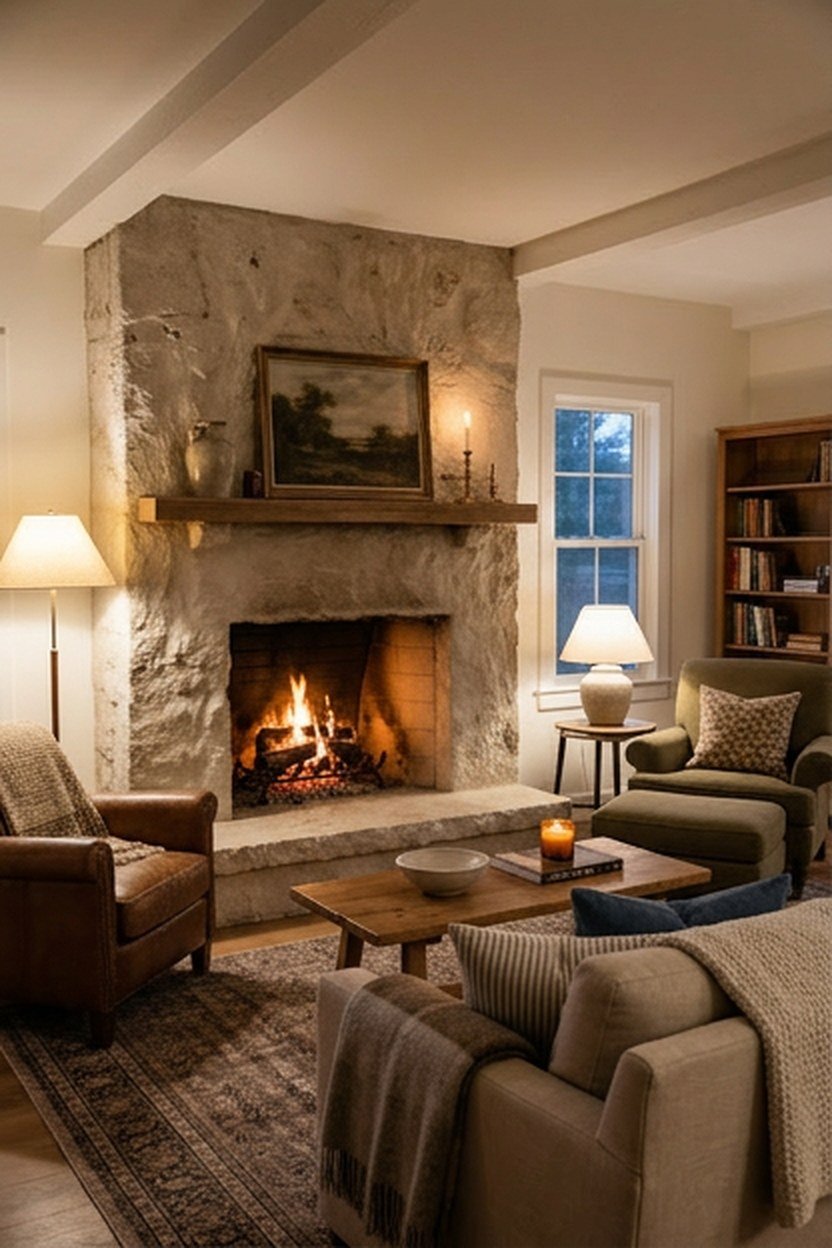
Every arrangement needs one focal point that the main seating faces or frames. A fireplace, a large window, a media wall or a big piece of art all work, and choosing one early settles where the sofa goes.
If the room has two strong features, such as a fireplace and a TV on different walls, angle the seating so both can be seen, or move the TV beside the fireplace. Seating split between two focal points makes the room feel unresolved and nobody sits comfortably.
In a room with no natural focal point, create one. A large artwork, a bold sideboard with a mirror above, or a wall of shelves gives the seating something to face and makes the arrangement feel intentional.
The Classic Facing Sofas Layout
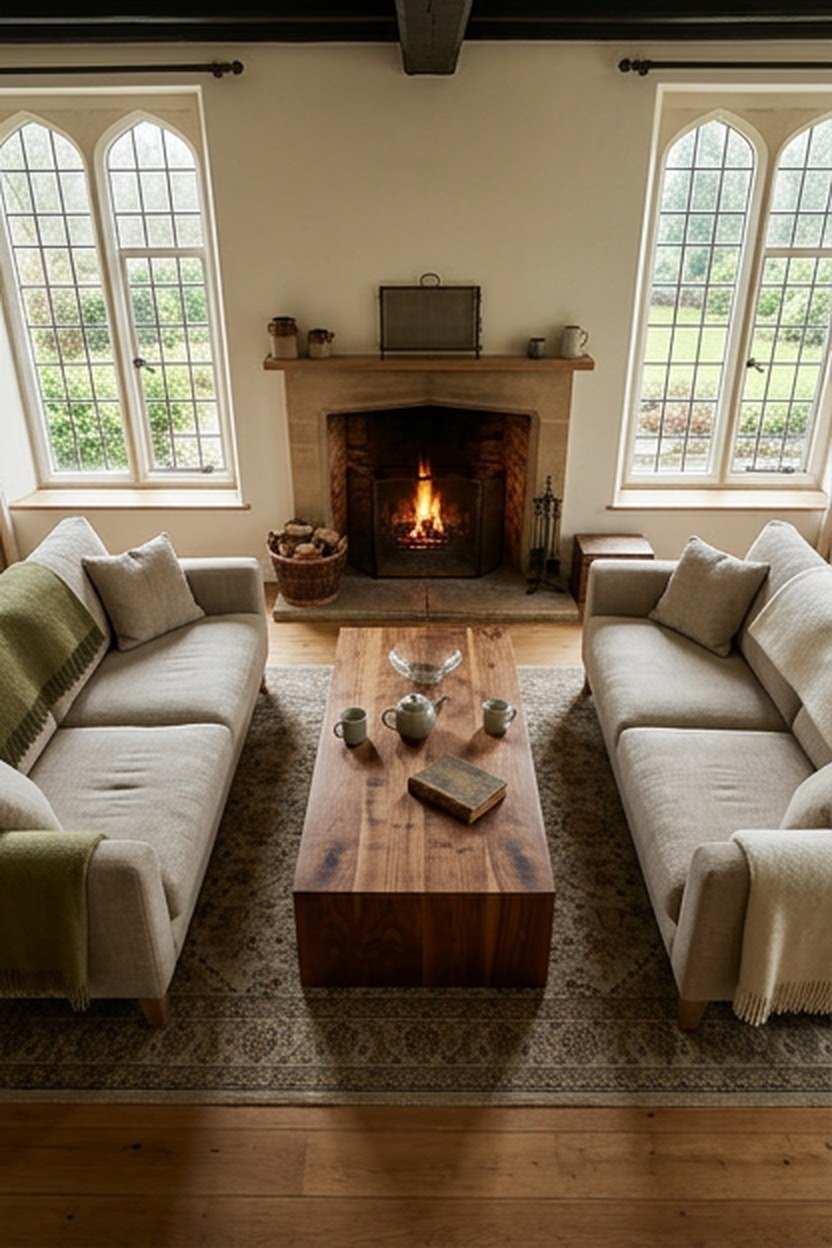
Two sofas facing each other across a coffee table is one of the easiest arrangements for conversation. It suits rectangular rooms and works especially well when the focal point sits at one end, such as a fireplace between the sofas.
Keep the sofas 1.8 to 2.4 metres apart, measured front to front, so people can talk without raising their voices. A coffee table in between should leave about 45 centimetres of legroom on each side.
This layout needs a room at least 3.6 metres wide to leave a comfortable path around the outside. In narrower rooms, swap one sofa for two armchairs to save roughly 30 to 50 centimetres of depth.
Choose a long, narrow coffee table for this layout, roughly 120 to 140 centimetres long and 60 to 70 wide. A square table leaves the people at each end of the sofas reaching across empty space for their drinks.
When Facing Sofas Do Not Work
Facing sofas are awkward for watching TV, since half the people sit side-on to the screen. If films are a priority, choose an L-shape or a sofa with two chairs angled toward the screen instead.
An L-Shaped Arrangement for Corners and Open Plans
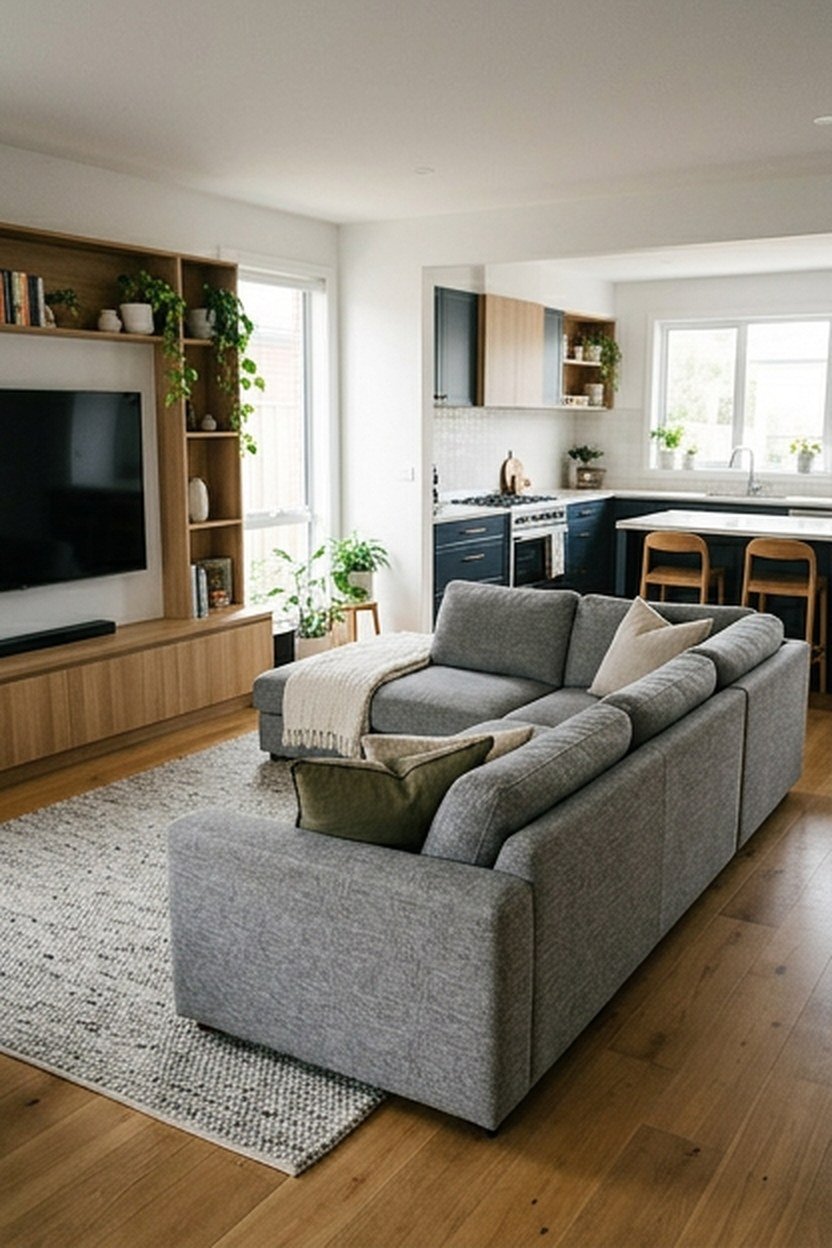
An L-shaped layout, either a corner sofa or a sofa with a chair at right angles, fits neatly into a corner and opens the rest of the room. It suits open-plan spaces because the back of one arm of the L can mark the edge of the living zone.
Place the long side facing the focal point and the short side on the wall side of the room, so the open side of the L invites people in from the doorway. A rug that sits under the front legs of both parts ties them together.
| Layout | Best room size | Seats | Main strength |
|---|---|---|---|
| Facing sofas | 3.6 m wide or more | 4 to 6 | Conversation |
| L-shape | Most sizes, corners | 4 to 5 | Open floor, open plans |
| Sofa and two chairs | 3.2 m wide or more | 4 to 5 | Flexible, balanced |
| U-shape | 4.5 m wide or more | 6 to 8 | Large groups |
| Single sofa and one chair | Under 3.2 m wide | 3 to 4 | Small rooms |
Corner sofas are hard to move to a new home, so check the pieces separate. A modular corner sofa costs a little more but can later become a straight sofa and a separate chair.
A sofa with a chaise is a lighter alternative to a full corner unit. It gives one person room to stretch out while keeping the footprint closer to a standard sofa, which suits smaller rooms where a corner sofa would crowd the walkway.
A Sofa and Two Chairs for Conversation
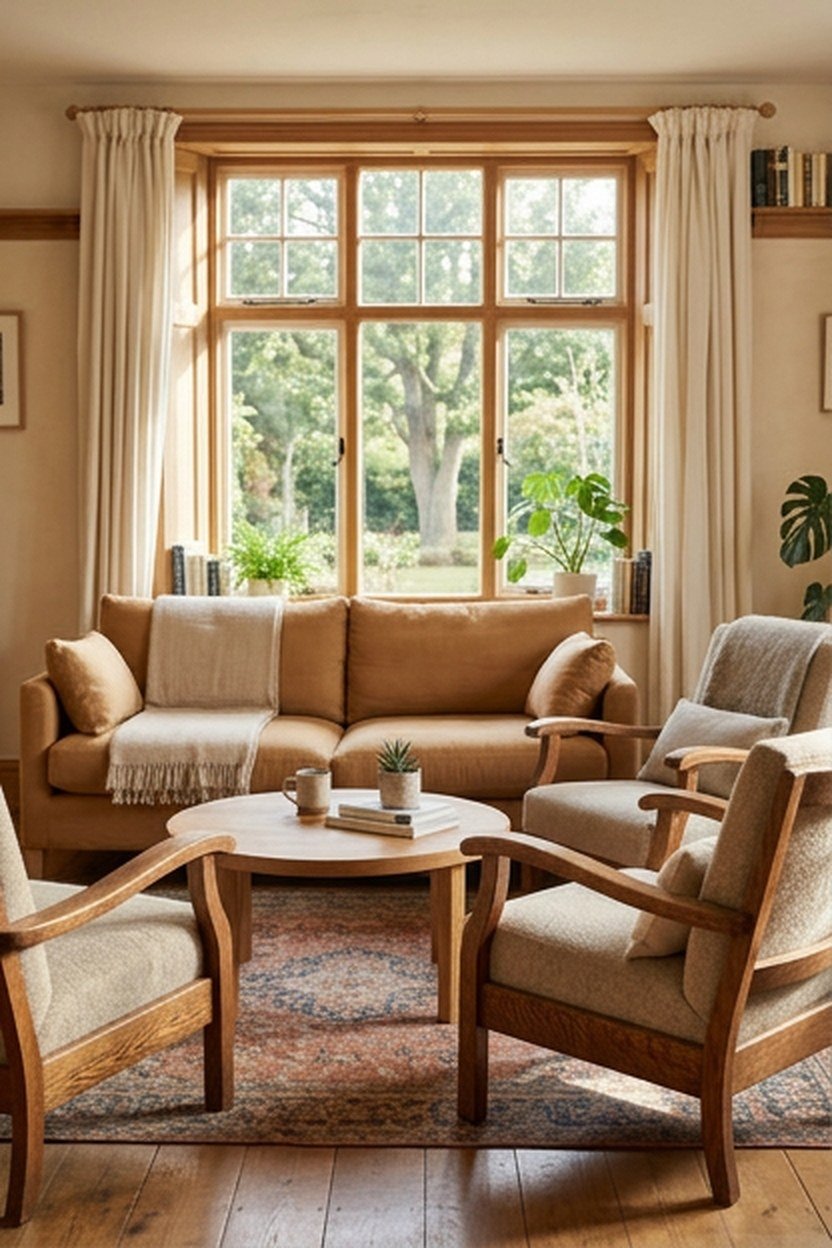
A sofa facing the focal point with two armchairs at either end of the coffee table is the most flexible living room arrangement. It suits square and rectangular rooms and seats four or five comfortably.
Angle the chairs slightly toward the sofa, around 10 to 20 degrees, rather than squarely facing each other. The angle makes conversation feel natural and keeps the TV or fireplace visible from every seat.
Choose chairs that are lighter in visual weight than the sofa, such as open-armed or leggy designs. Two heavy upholstered chairs next to a large sofa can make even a good-sized room feel crowded.
Leave 20 to 30 centimetres between each chair and the sofa arm, enough to set down a small side table or walk through sideways. A shared side table between the sofa and a chair saves buying two and keeps a lamp within reach of both seats.
Floating Furniture in a Large Living Room
In a large living room, pushing everything against the walls leaves an empty middle and a conversation group spread too far apart. Pulling the seating inward, so the pieces sit within about 2.5 metres of each other, makes a big room feel comfortable.
Float the sofa at least 60 centimetres from the wall behind it, which leaves room for a walkway or a console table. Anchor the group with a large rug, ideally 250 by 350 centimetres or bigger in a spacious room.
The space left around the floating group can hold secondary areas, such as a reading chair by a window or a sideboard along the wall. Those extras fill the room without crowding the main seating.
A Console Table Behind the Sofa
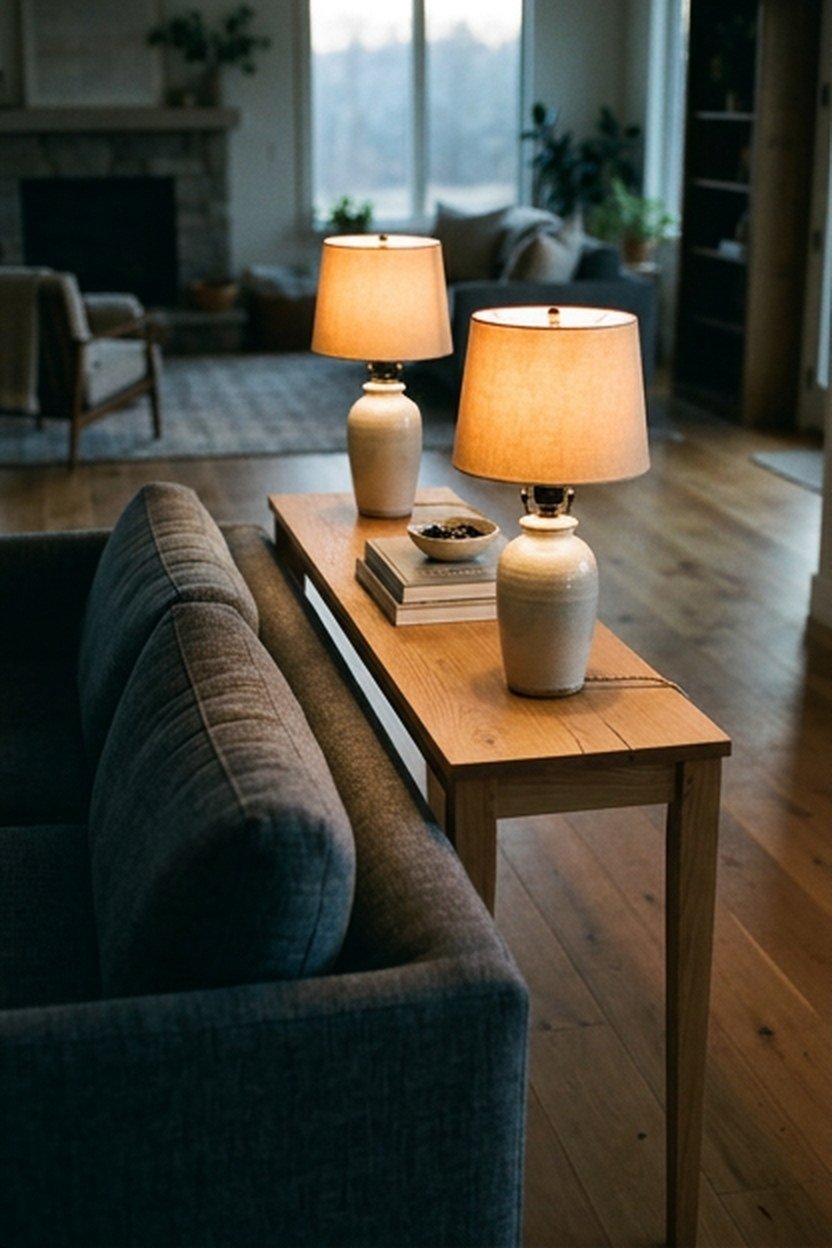
A console table 25 to 35 centimetres deep behind a floated sofa gives the back of the sofa a finished look and adds a surface for lamps. Keep it a few centimetres lower than the sofa back, so it looks tucked in rather than towering over the seating.
Splitting a Large Room Into Two Zones
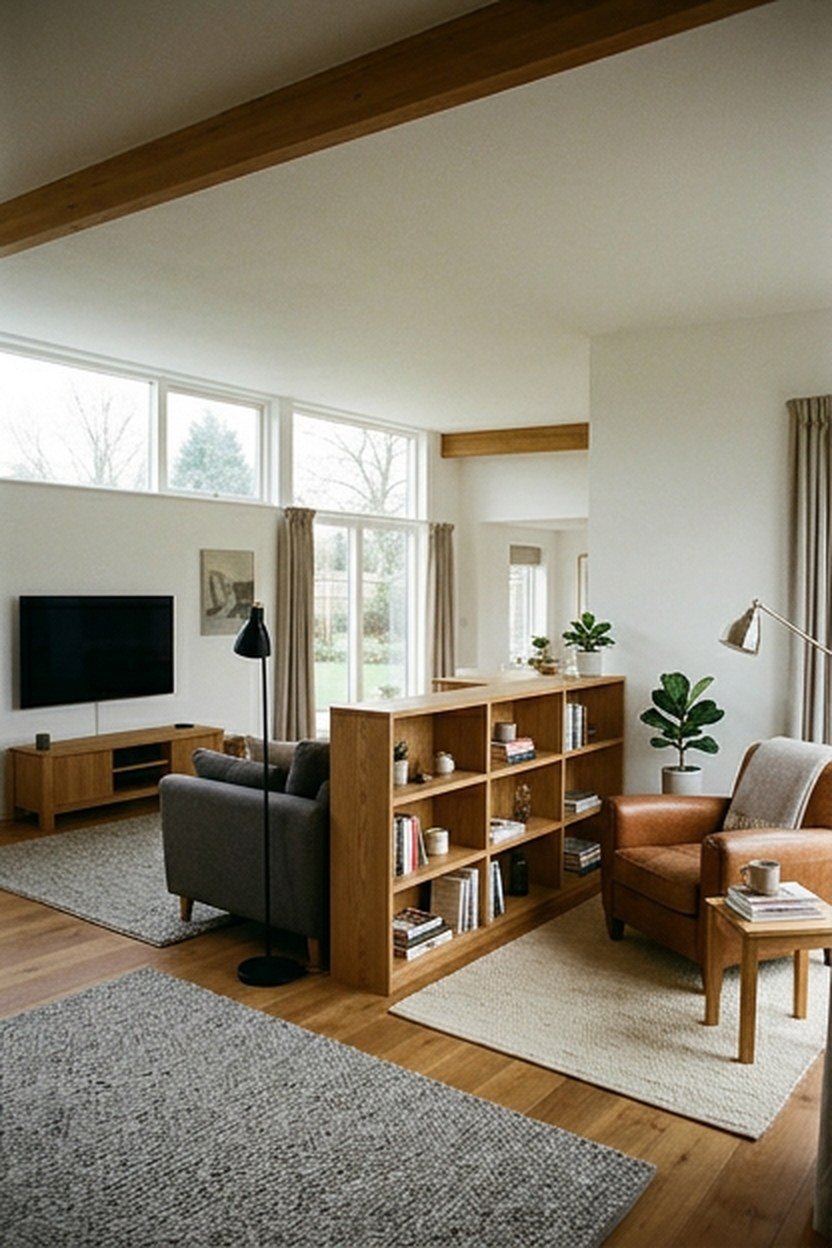
Long or very large rooms often work better as two zones, such as a TV area and a separate reading or conversation corner. Each zone gets its own rug, its own light source and a clear edge.
Use the back of a sofa, an open shelving unit or a change in rug to divide the space rather than a wall. Open shelving around 120 to 150 centimetres tall separates zones while still letting light and sightlines pass through.
Keep one walkway running between the two zones rather than through either of them. A path about 90 centimetres wide along that line lets people cross the room without walking through anyone’s conversation.
Give each zone its own light so it works on its own in the evening. A floor lamp or pendant over the reading corner and lamps around the TV area let one half of the room stay dim while the other is in use.
Small Living Room Layouts That Save Space
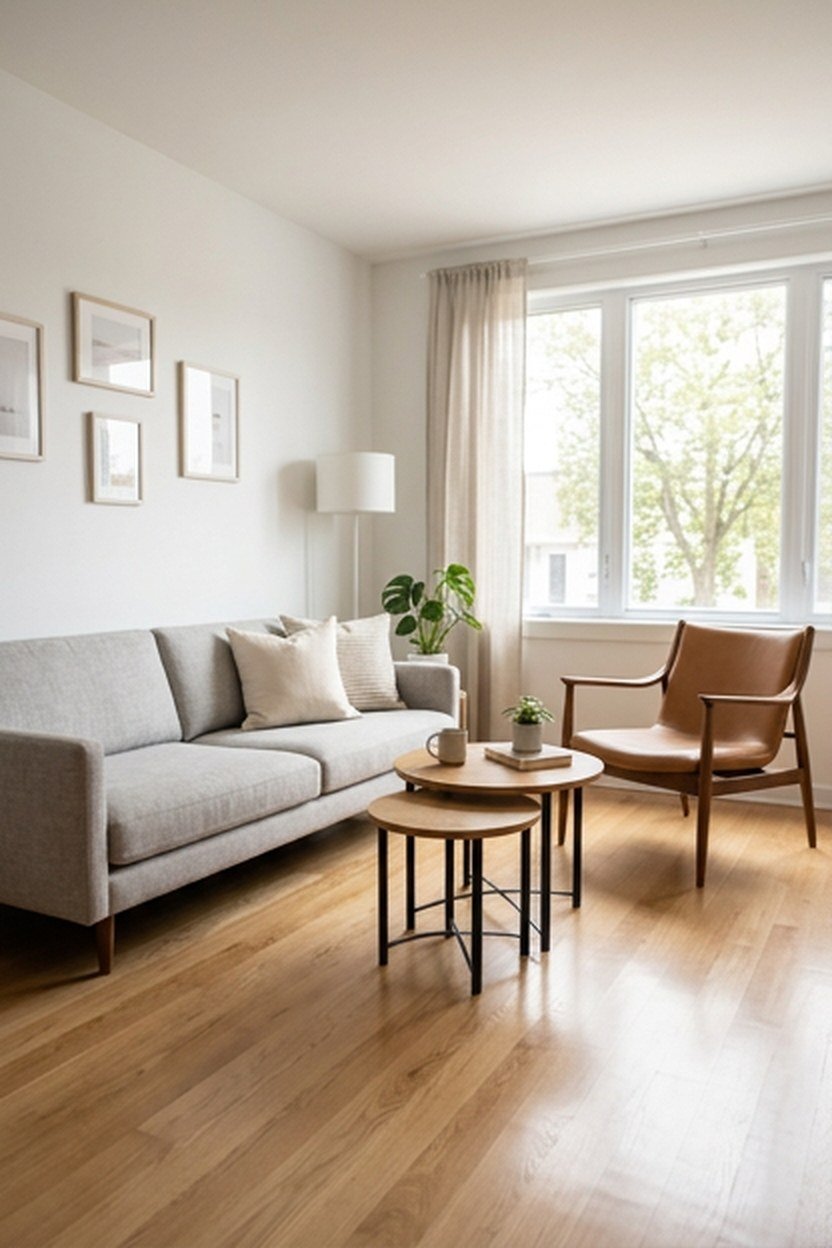
In a small living room, choose one sofa and one chair rather than a sofa with two chairs or a corner unit. A sofa around 180 to 200 centimetres wide with slim arms leaves more floor than a bulky design of the same seat width.
Put the sofa against the longest wall and keep the opposite side for the TV or storage, which leaves the middle free. Leggy furniture with visible floor underneath makes a small room feel larger than pieces that sit flat on the ground.
Swap a large coffee table for a pair of nesting tables or a round table around 60 to 80 centimetres wide. A storage ottoman can double as a coffee table, extra seat and hidden storage in one piece.
Move lighting and storage onto the walls to free the floor. Plug-in wall lights, a wall-mounted TV and floating shelves each remove a piece of furniture, and in a room under about 12 square metres that extra floor makes a visible difference.
Arranging a Narrow or Long Living Room
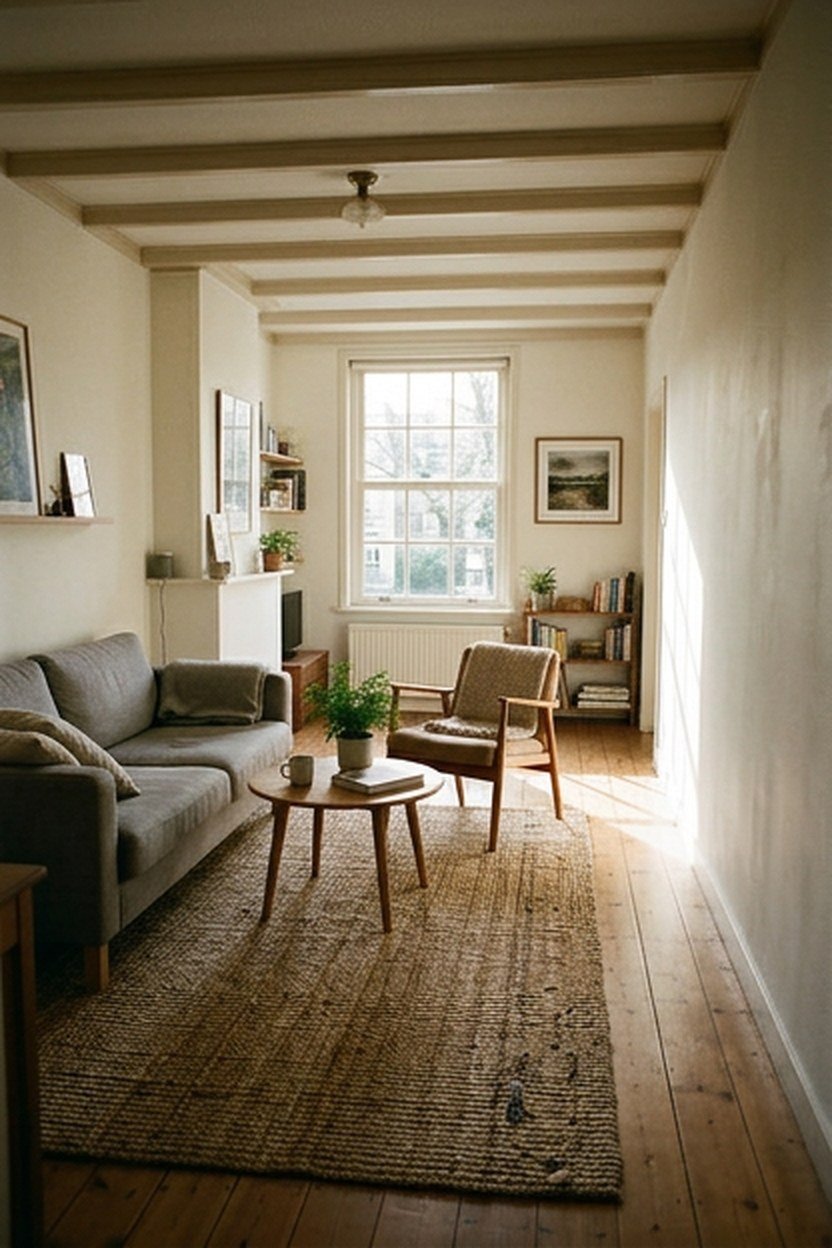
Narrow rooms tempt people to line everything up along the two long walls, which creates a bowling-alley feel. Instead, place the sofa across the room at one end, or float it partway down the length, to break the room into shorter, cosier sections.
Use a runner-shaped route along one long wall and keep every piece of furniture on the other side of it. That single clear path stops people squeezing between chairs on both sides.
Round coffee tables and armless chairs suit narrow rooms, since they are easy to walk around. Mirrors on one long wall can widen the room visually without taking any floor space at all.
Dealing With a Doorway at Each End
A long room with a door at each end effectively has a corridor running through it. Place the seating group against one long wall and to one side of that route, with a sofa back or rug edge marking where the walkway ends.
Working Around Windows, Doors, and Radiators
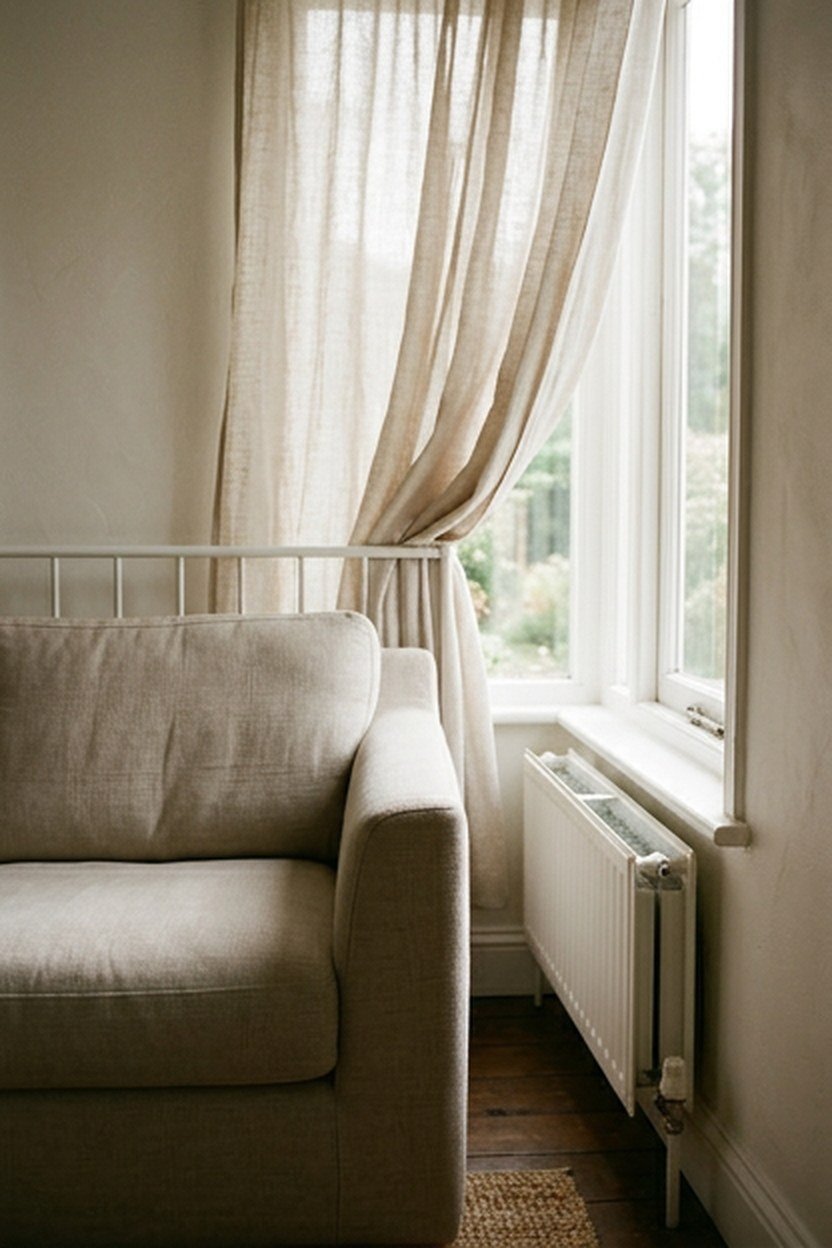
Avoid placing a tall sofa back across a window, which blocks light and makes the room darker than it needs to be. A low sofa under a wide window can work well, but leave at least 15 centimetres behind it so curtains can close.
Keep door swings completely clear, and leave about 90 centimetres of floor inside every doorway so people are not stepping straight into furniture. The same space in front of built-in cupboards lets the doors open without moving anything.
Radiators need space to heat the room, so keep sofas at least 10 to 15 centimetres away. A sofa pushed right against a radiator traps heat, dries out the upholstery and leaves the rest of the room cooler.
A floated sofa needs power for lamps without cables crossing the walkway. A floor socket installed under the rug usually costs 150 to 400 dollars, while a flat cable cover taped under the rug edge is a cheaper fix for renters.
Placing the TV Without Letting It Take Over
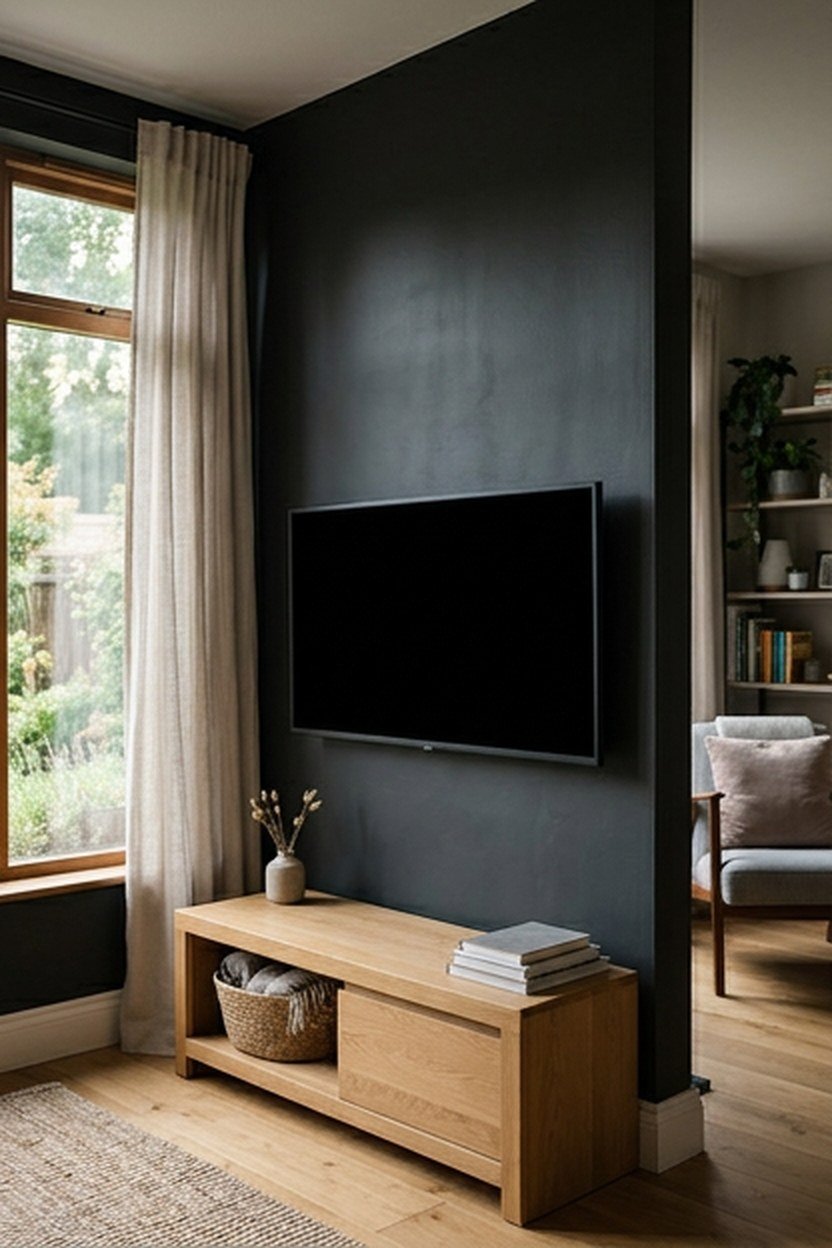
Put the TV where it can be seen comfortably from the main seat, at about 1.5 to 2.5 times the screen diagonal away. Mount it with the centre of the screen near seated eye level, usually 100 to 110 centimetres from the floor.
Avoid placing the TV opposite a large window, since glare will make daytime viewing difficult. A side wall, with the windows to the left or right of the screen, gives far better viewing through the day.
To stop the TV from dominating, surround it with shelving or art, or choose a frame-style screen that displays artwork when it is off. A dark wall behind the screen also helps a black TV blend in rather than stand out.
Fitting in a Desk, Reading Corner, or Play Area
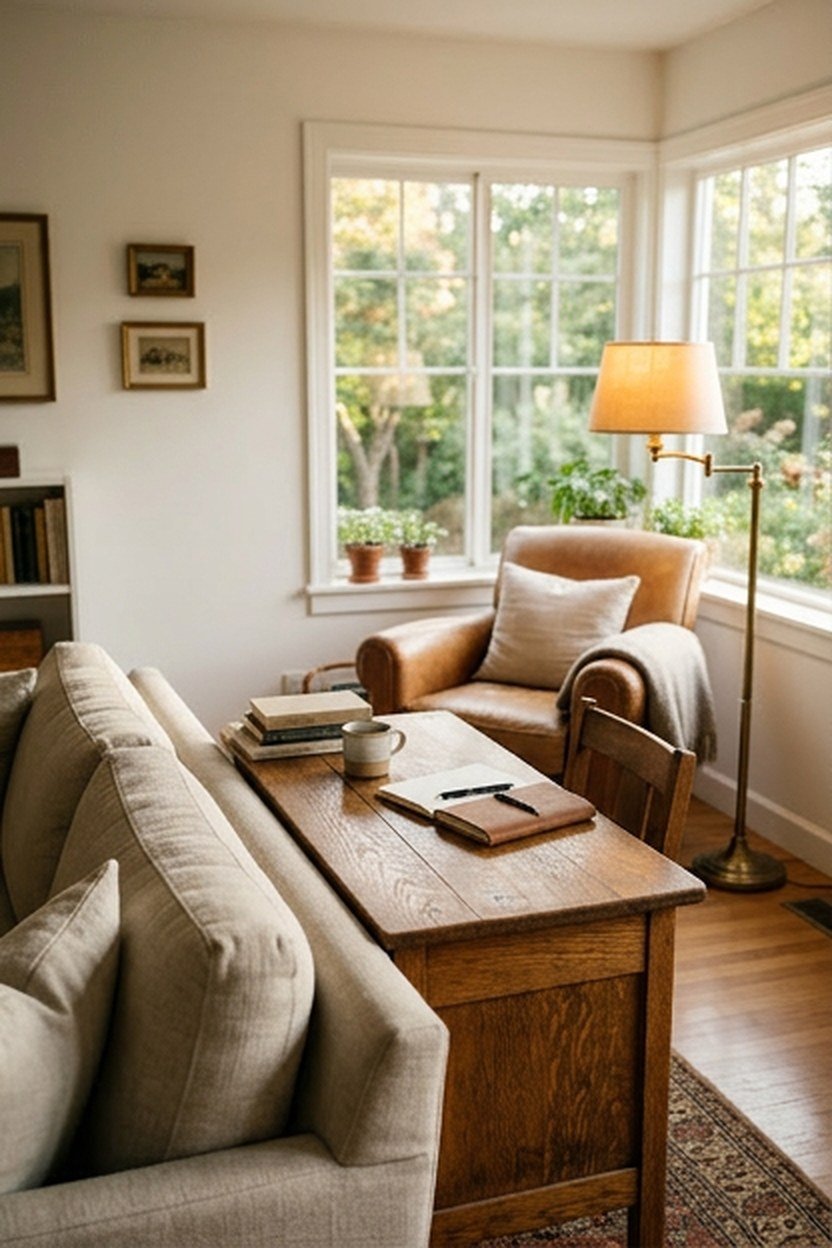
Many living rooms need to do more than one job. A small desk, around 100 by 50 centimetres, fits neatly behind a floated sofa or in an alcove, facing the wall so work stays out of sight from the seating.
A reading corner needs only a comfortable chair, a floor lamp positioned just behind the shoulder, and a small side table. A window corner with good daylight is ideal and uses space that the main layout often ignores.
For a family room, set aside a play zone with a washable rug and closed storage nearby. Low cupboards or baskets along one wall let toys go away quickly, so the room returns to a living space in minutes.
Choosing Pieces That Do Two Jobs
Storage ottomans, nesting tables, sofa beds and benches with lift-up lids all earn their place in a multi-purpose room. Each one saves buying a second piece, which matters more in a small room than any single styling choice.
Conclusion
The best living room furniture arrangement comes from the room’s shape, its focal point and its walking routes. Measure and plan first, choose the layout that suits the room size, then place the sofa, chairs and tables with enough space between them to talk and move.
Small rooms need fewer, lighter pieces and one clear path, while large rooms need floating groups, rugs to anchor them and separate zones. Test any layout with tape before moving heavy furniture, and adjust it after a week of real use.
Frequently Asked Questions
Should furniture touch the walls in a living room? In a small room it often should, to save space. In a large room, pulling the sofa and chairs inward creates a closer, more comfortable conversation group.
How much space should be between the sofa and coffee table? Around 40 to 45 centimetres works for most people. It leaves enough legroom while keeping drinks within easy reach.
What is the best layout for a small living room? A single sofa against the longest wall, one chair and a small round or nesting coffee table. Leggy furniture and a clear path make the room feel larger.
How do I arrange furniture in a long, narrow living room? Keep one clear walkway along a long wall and group the seating on the other side. Placing the sofa across the room breaks the length into cosier sections.
Where should the TV go in a living room layout? On a wall that faces the main seat without facing a window. Keep it 1.5 to 2.5 times the screen diagonal away and near seated eye level.
How do I create zones in an open-plan living room? Use rugs, lighting and the back of the sofa to define each area. Open shelving can separate zones while keeping light flowing between them.