
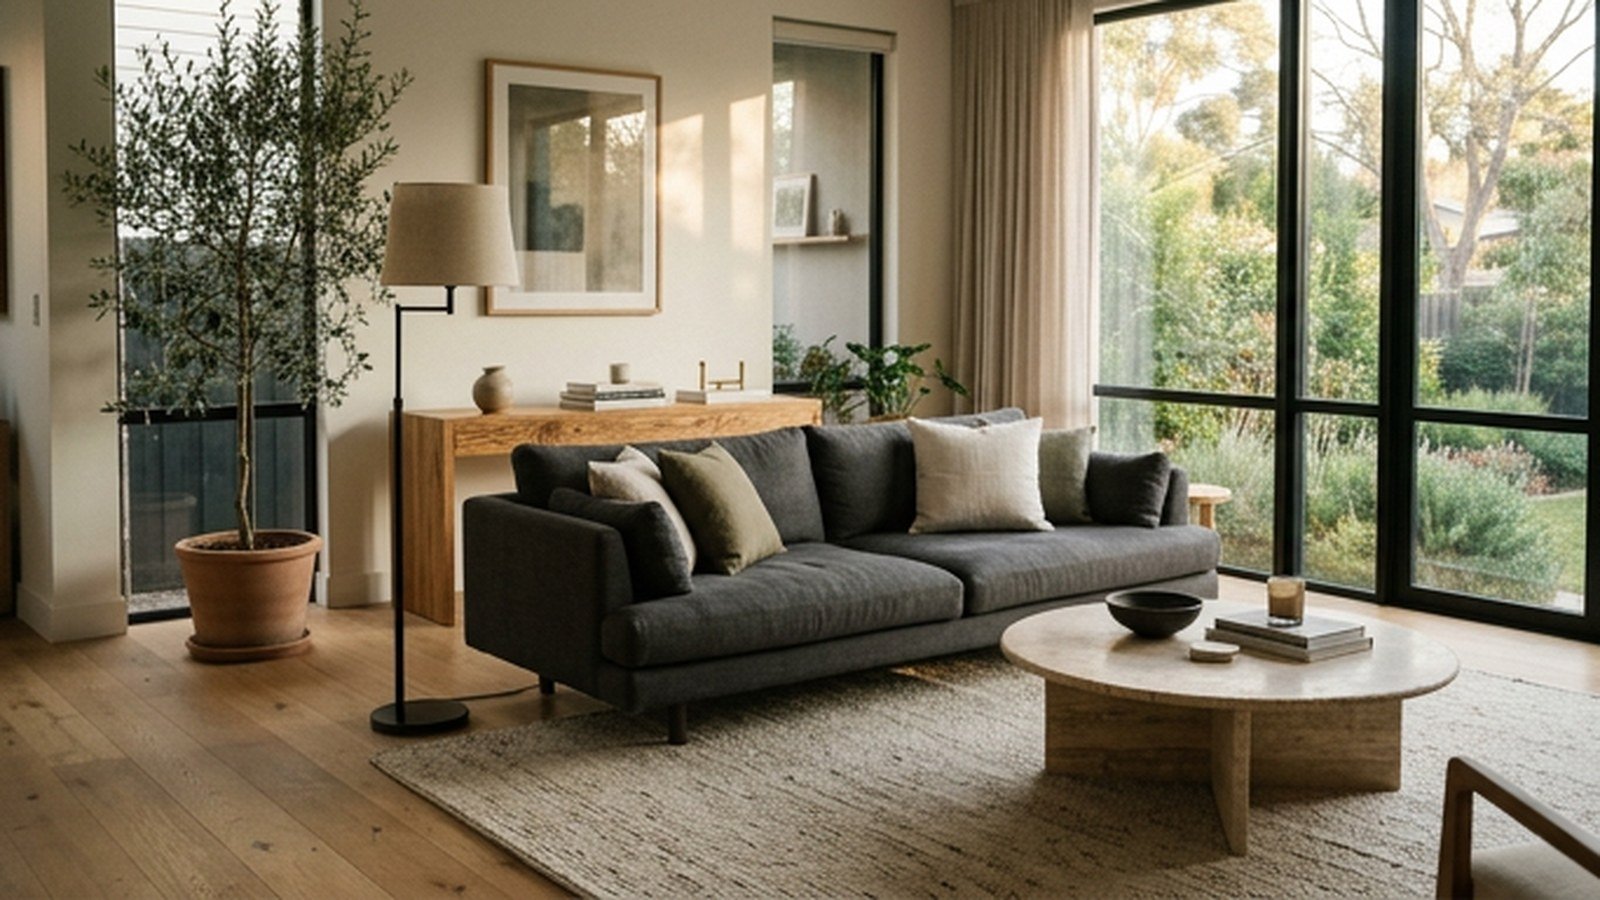
Modern living room design comes down to four decisions made in the right order: the layout, the lighting, the furniture, and only then the styling. Get the first two right and a plain sofa looks considered, but get them wrong and no amount of cushions will fix a room where people squeeze past the coffee table.
I would plan a living room on paper before buying a single piece. A tape measure, a floor plan sketched at 1:50, and painter’s tape on the floor will catch most expensive mistakes, like a sofa that blocks a doorway by 10 centimetres.
This guide walks through each decision with the numbers that matter: walkway widths, sofa depths, rug sizes, bulb temperatures and shelf spacing. By the end you should be able to sketch a layout, write a lighting plan, and know which furniture to buy first on a real budget.
Start With How the Room Actually Gets Used
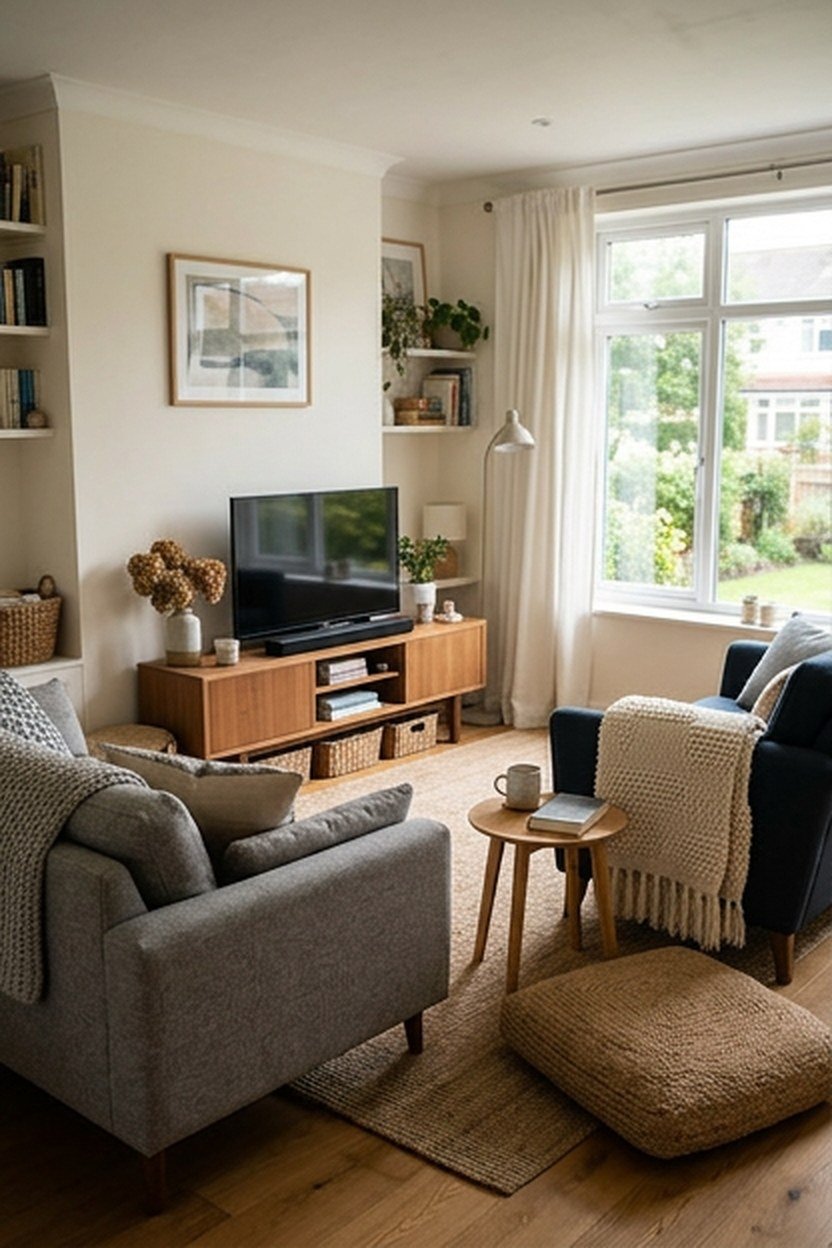
Before anything else, list what happens in the room on a normal week. Watching films, reading, hosting four friends, a child doing homework on the floor, and working from the sofa all pull the layout in different directions.
Rank those uses and design for the top two. A room built mainly for films wants seating facing one wall and good light control, while a room built for conversation wants seats facing each other no more than about 2.5 metres apart.
Note the fixed points as well: doors, windows, radiators, sockets and the TV aerial or network point. Moving a socket costs far less before the room is finished, usually a few hundred dollars, than after the furniture and paint are in place.
In an open-plan space, treat the living area as a zone with edges. A rug, a pendant or floor lamp over the seating, and the back of the sofa facing the kitchen side will separate it clearly without any walls.
Plan the Layout Around One Focal Point
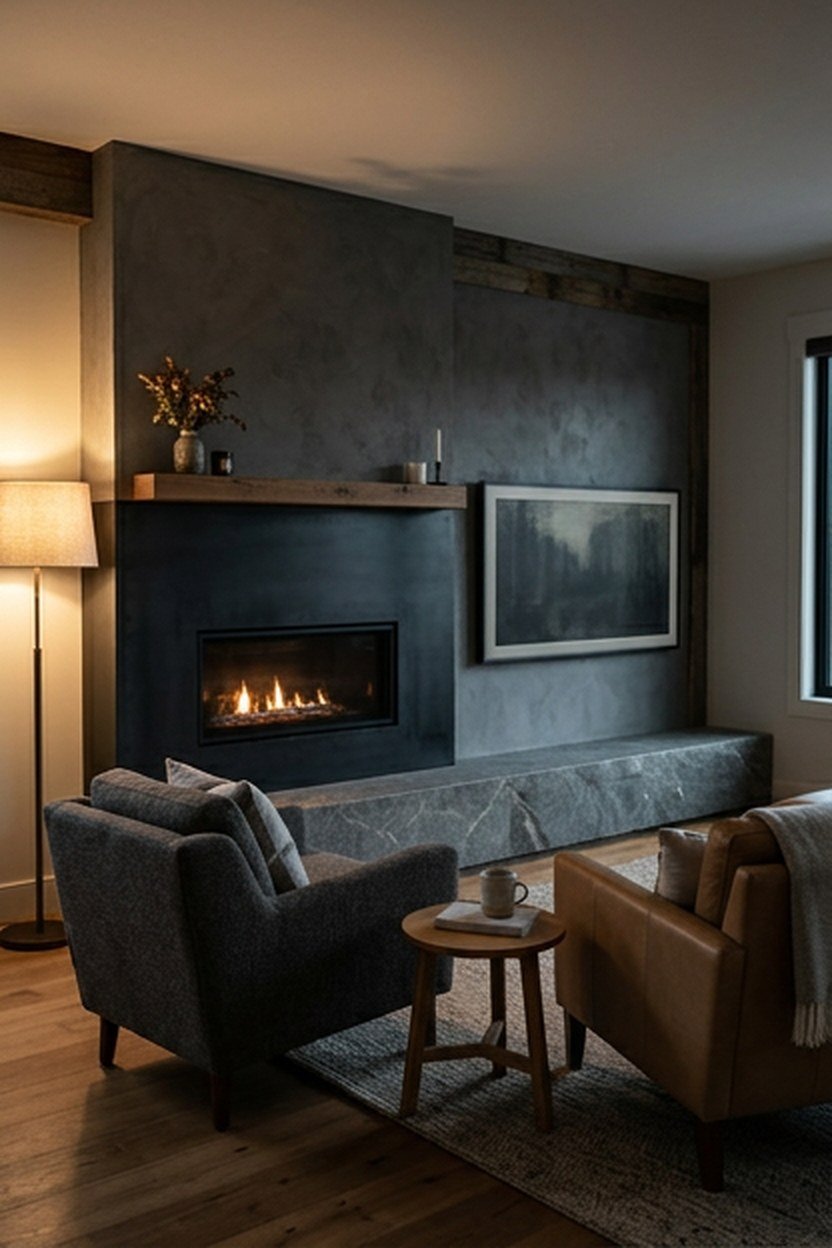
Every modern living room needs one clear focal point, and the seating arranges itself around it. A fireplace, a large window with a view, a media wall or a single big artwork all work, but two competing focal points make the room feel unresolved.
When the TV and the fireplace sit on different walls, I would put them on the same wall if the structure allows, with the screen mounted beside the fireplace rather than above it. A screen above a mantel usually ends up 30 to 40 centimetres too high for comfortable viewing from a sofa.
Float the main seating group away from the walls when the room is wider than about 4 metres. Pulling a sofa 40 to 60 centimetres off the wall, with a console table behind it, makes a large room feel intentional instead of empty in the middle.
Mounting a TV at the Right Height
Mount the screen so its centre sits roughly at seated eye level, usually 100 to 110 centimetres from the floor. Wall brackets with a tilt of 5 to 10 degrees help when the screen has to go a little higher, for example above a low media unit that holds a soundbar.
Walkways, Clearances, and Traffic Flow
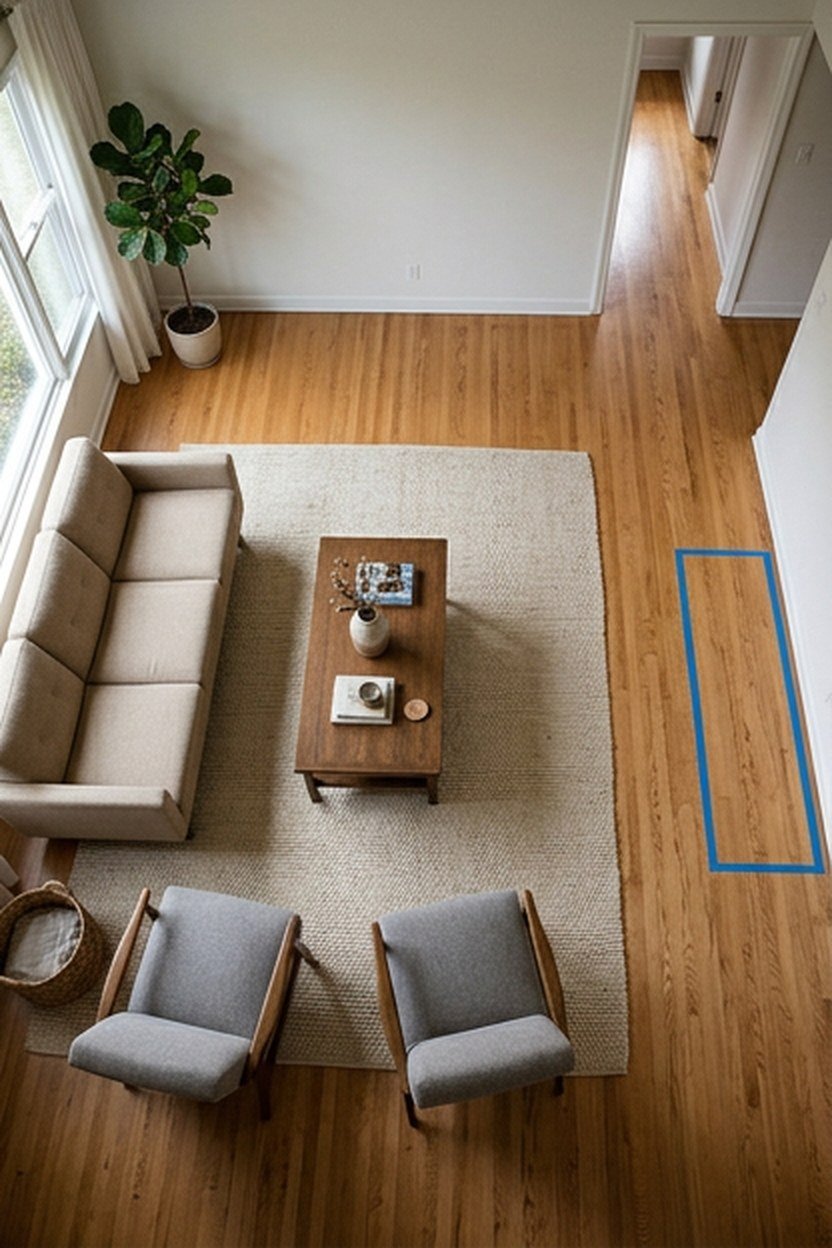
Clearances decide whether a room feels relaxed or cramped, and they are easy to measure. The main path through the room should be around 90 centimetres wide, and a secondary path between furniture can drop to about 75 centimetres.
The gap between the sofa and the coffee table matters more than people expect. Around 40 to 45 centimetres lets you reach a drink without leaning and still walk through without turning sideways.
| Measurement | Comfortable range | Where it applies |
|---|---|---|
| Main walkway | 90 to 110 cm | Door to door routes through the room |
| Secondary path | 75 to 90 cm | Between chairs and side tables |
| Sofa to coffee table | 40 to 45 cm | Reach and legroom |
| Seat to TV | 1.5 to 2.5 times the screen diagonal | Viewing comfort |
| Conversation distance | 1.5 to 2.5 m | Seats facing each other |
Tape the footprint of every large piece on the floor and live with it for two or three days. Paths that people naturally cut across the tape show you where the layout fights the way the household actually moves.
When the Room Is a Thoroughfare
Some living rooms are also the route to the kitchen or the stairs. In that case, keep the through route along one edge of the room, never through the middle of the seating group, and use a rug edge or a sofa back to mark where the route ends and the sitting area begins.
Choosing a Sofa That Fits the Room
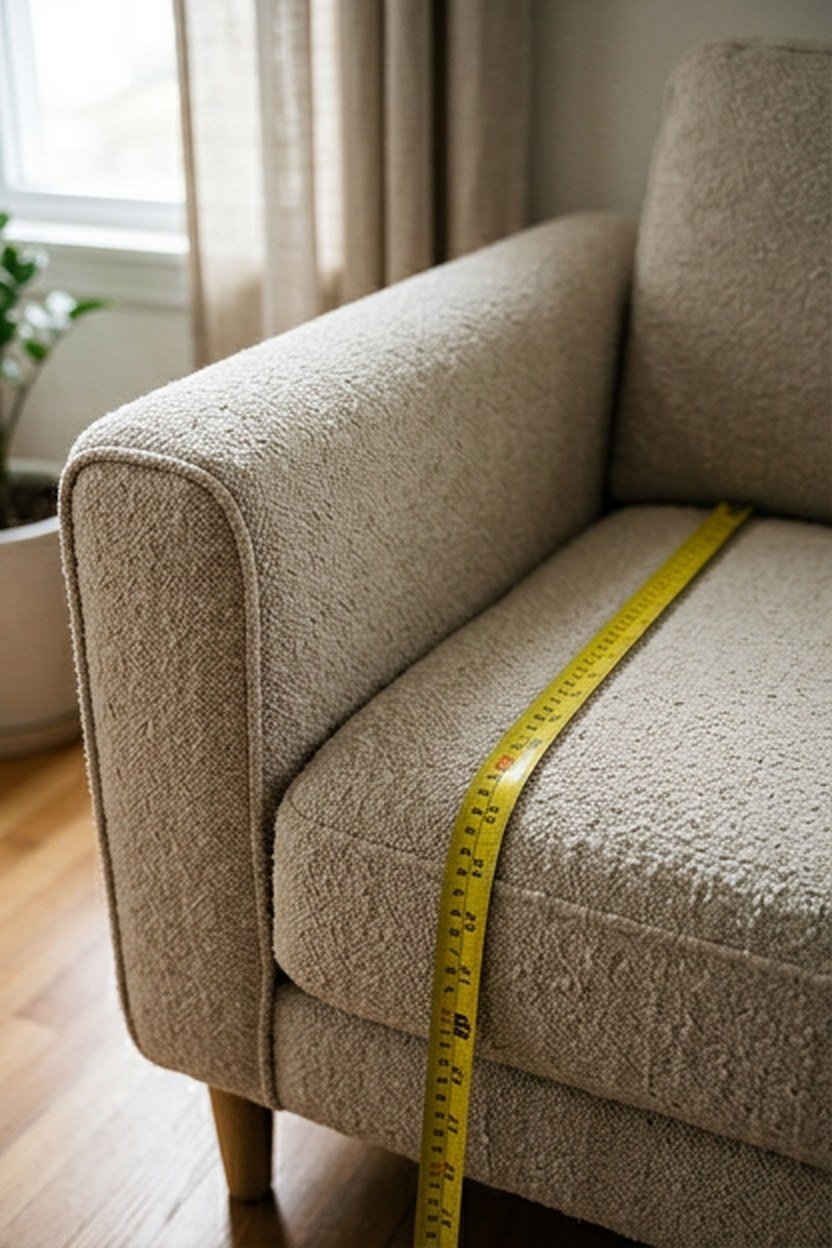
The sofa sets the scale for everything else, so choose it early and measure twice. In a small living room, a sofa around 180 to 200 centimetres wide with slim arms usually fits better than a large sectional that eats the floor.
Seat depth is the number most people ignore. A seat depth of 55 to 60 centimetres suits upright sitting and shorter people, while 65 centimetres or more suits lounging but can make a small room feel full.
Check the delivery route before you order. Measure every door, hallway turn and stair landing, since a sofa that cannot reach the room costs a return fee of 15 to 30 percent at many retailers.
Fabric That Survives Daily Use
For a sofa that gets used every day, look for a fabric rated at 25,000 rubs or more on the Martindale test, which most retailers list in the product details. Removable, washable covers cost more upfront but save a sofa from one spilled drink or a pet.
Tight weaves and mid-tone colours hide wear far better than pale velvet or loose boucle. If you want a light sofa with children or pets in the house, performance fabrics that resist stains are worth the extra 10 to 20 percent.
Coffee Tables, Side Tables, and Reach
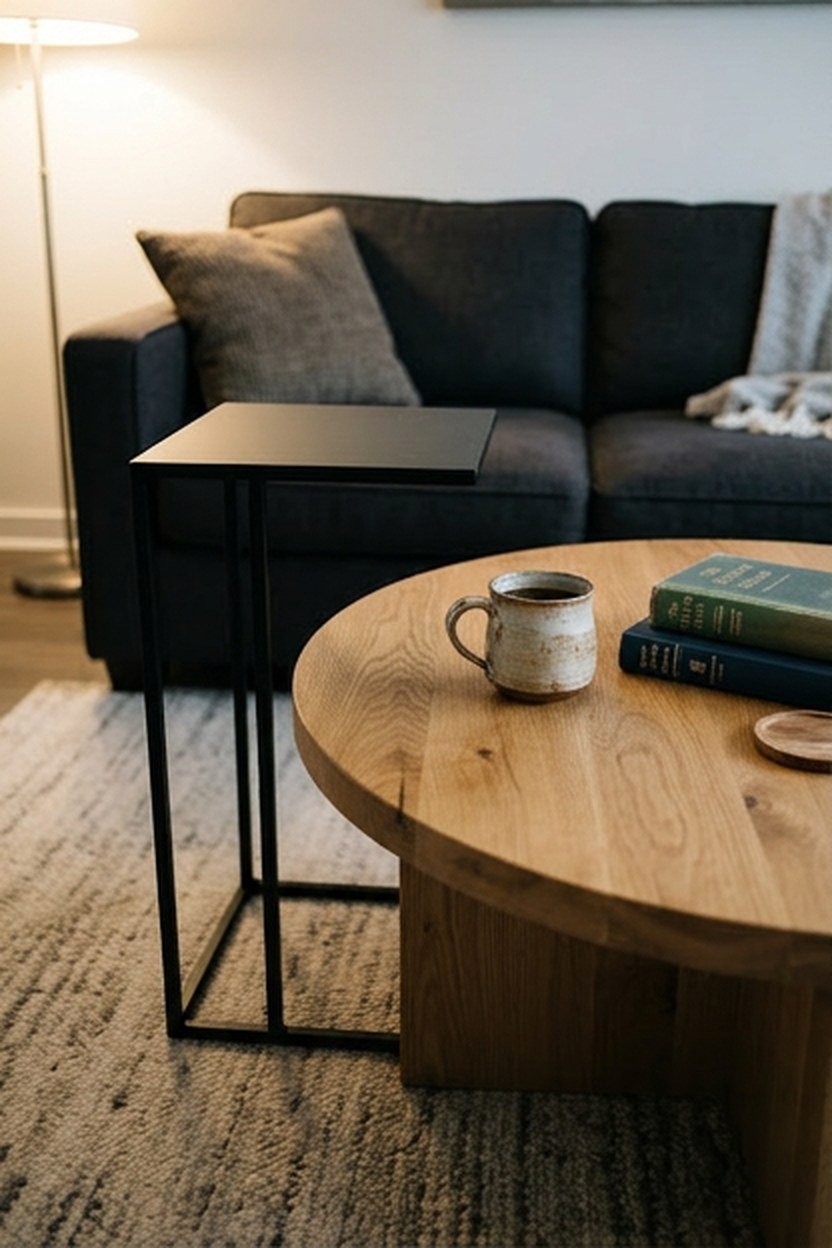
A coffee table should be roughly two thirds the length of the sofa and a few centimetres lower than the seat. A table that is too small looks lost, and one that is too high blocks the view of the room.
Round or oval tables work well in tight rooms and homes with small children, since there are no corners to walk into. Nesting tables are useful when you host often, because the second table slides out when guests arrive.
Every seat should have a surface within easy reach, roughly an arm’s length or about 60 centimetres. A slim C-shaped side table that slides under the sofa edge solves this for a narrow space at around 60 to 150 dollars.
Layered Lighting: Ambient, Task, and Accent
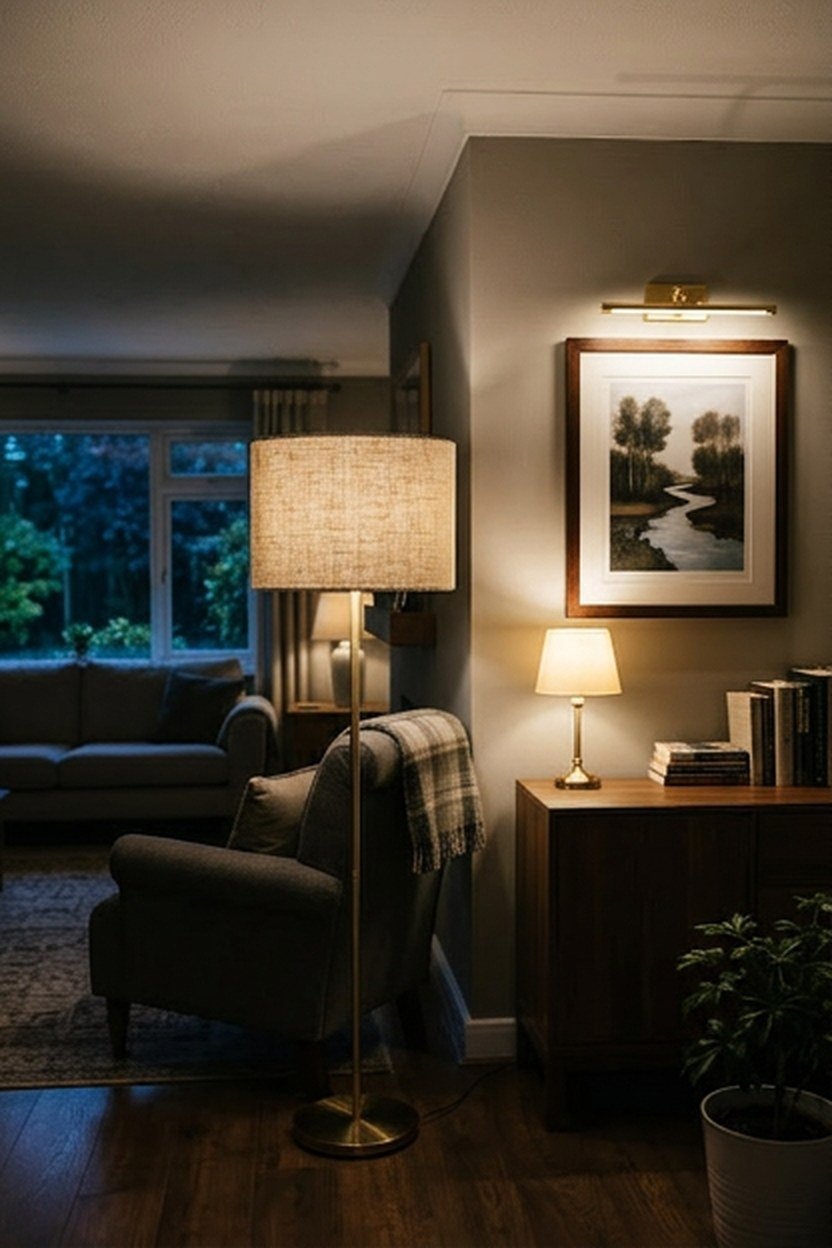
Most living rooms are lit badly because they rely on one ceiling light. A modern living room needs three layers: ambient light to fill the room, task light for reading, and accent light to pick out art, shelves or texture.
Aim for at least three separate light sources in a small room and five or six in a larger one, each on its own switch or dimmer. The goal in the evening is pools of light at different heights, not an evenly lit box.
Place table lamps so the bottom of the shade sits near eye level when you are seated, around 100 to 110 centimetres from the floor. A reading lamp works best just behind and to the side of the chair, so light falls over the shoulder onto the page.
Put the dimmers on the lights you use most. A smart plug or a plug-in dimmer costs 15 to 30 dollars per lamp and needs no electrician, which makes it the cheapest lighting upgrade available.
Getting the Colour Temperature Right
For a living room, choose bulbs at 2700K for a warm evening feel, or 3000K if you want slightly crisper light for reading. Mixing a 4000K ceiling light with 2700K lamps is the most common reason a room looks patchy at night, so keep every bulb in the room within 300K of the others.
Natural Light and Window Treatments
Daylight changes how every colour and material reads, so check the room at different times before choosing finishes. North-facing rooms get cooler, steadier light, while south-facing rooms get warm, strong light that can fade fabrics within a few years.
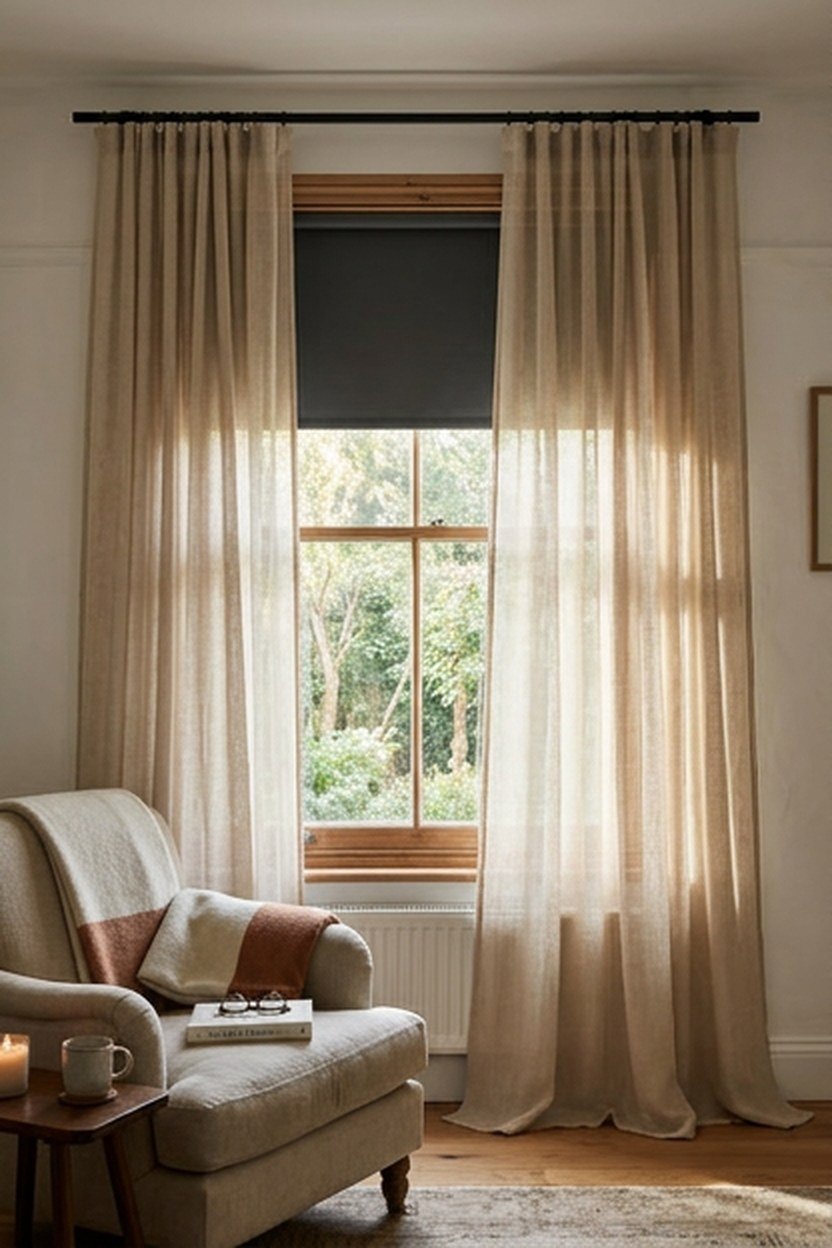
Hang curtain rods 10 to 15 centimetres above the window frame, or higher, and extend them 15 to 25 centimetres past each side. The window then looks larger and the curtains stack beside the glass instead of blocking it.
Sheer linen curtains paired with a blackout blind give you soft daylight and full darkness for films. Expect to pay around 80 to 250 dollars per window for ready-made panels and a decent blind, and considerably more for made-to-measure.
Rugs That Anchor the Furniture Group
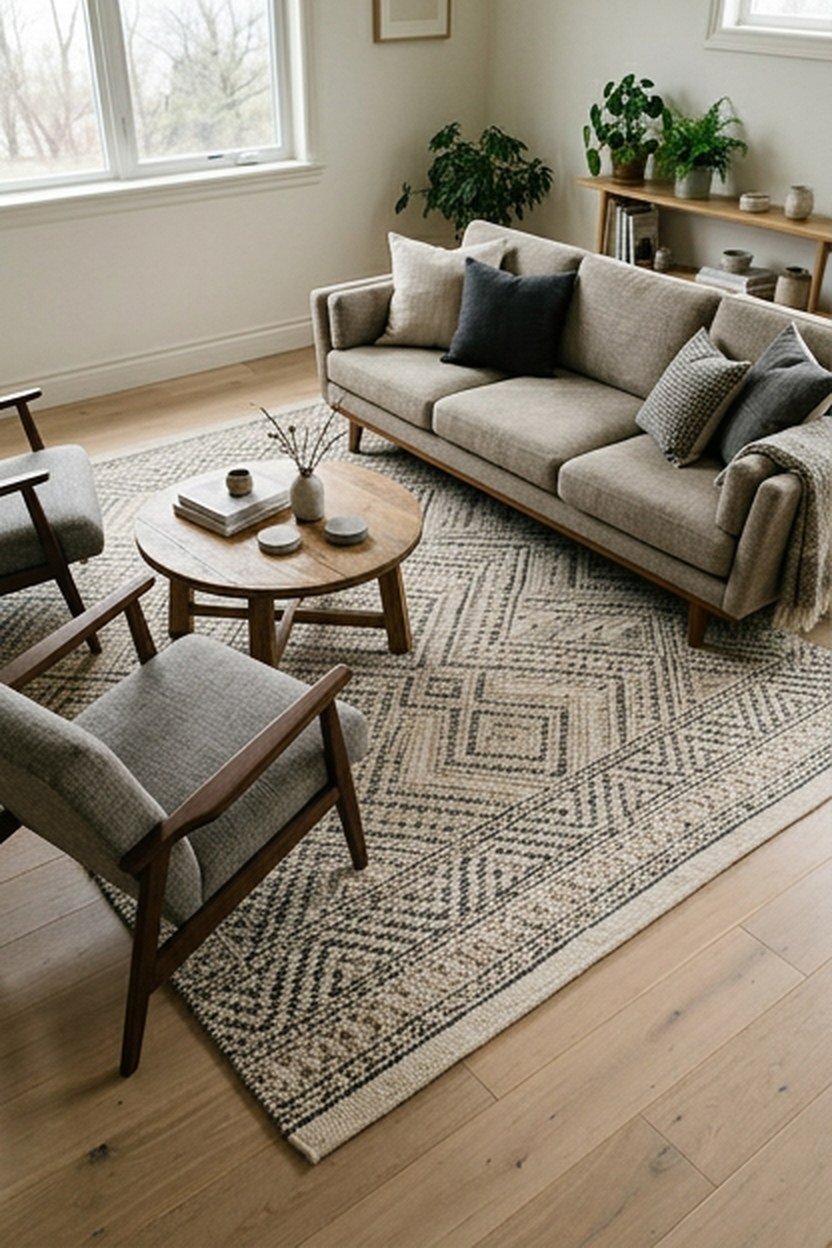
A rug defines the seating area, and the most common mistake is buying one that is too small. At minimum, the front legs of every sofa and chair should sit on the rug, which in most living rooms means a rug of at least 200 by 290 centimetres.
Leave 20 to 45 centimetres of floor visible between the rug edge and the walls. That border frames the room and stops the rug from looking like wall-to-wall carpet that failed to reach the edges.
Flat-weave and low-pile rugs suit busy households and rooms with doors that swing over them. High-pile rugs feel softer underfoot but trap more crumbs and show footprints, which matters if the room gets heavy daily use.
Layering a Rug on a Budget
If a large rug in the pattern you like is out of budget, layer it. A plain jute or flat-weave base rug at 200 by 290 centimetres costs a fraction of a patterned rug of the same size, and a smaller patterned rug of 120 by 180 centimetres on top carries the colour.
A Restrained Colour and Material Palette
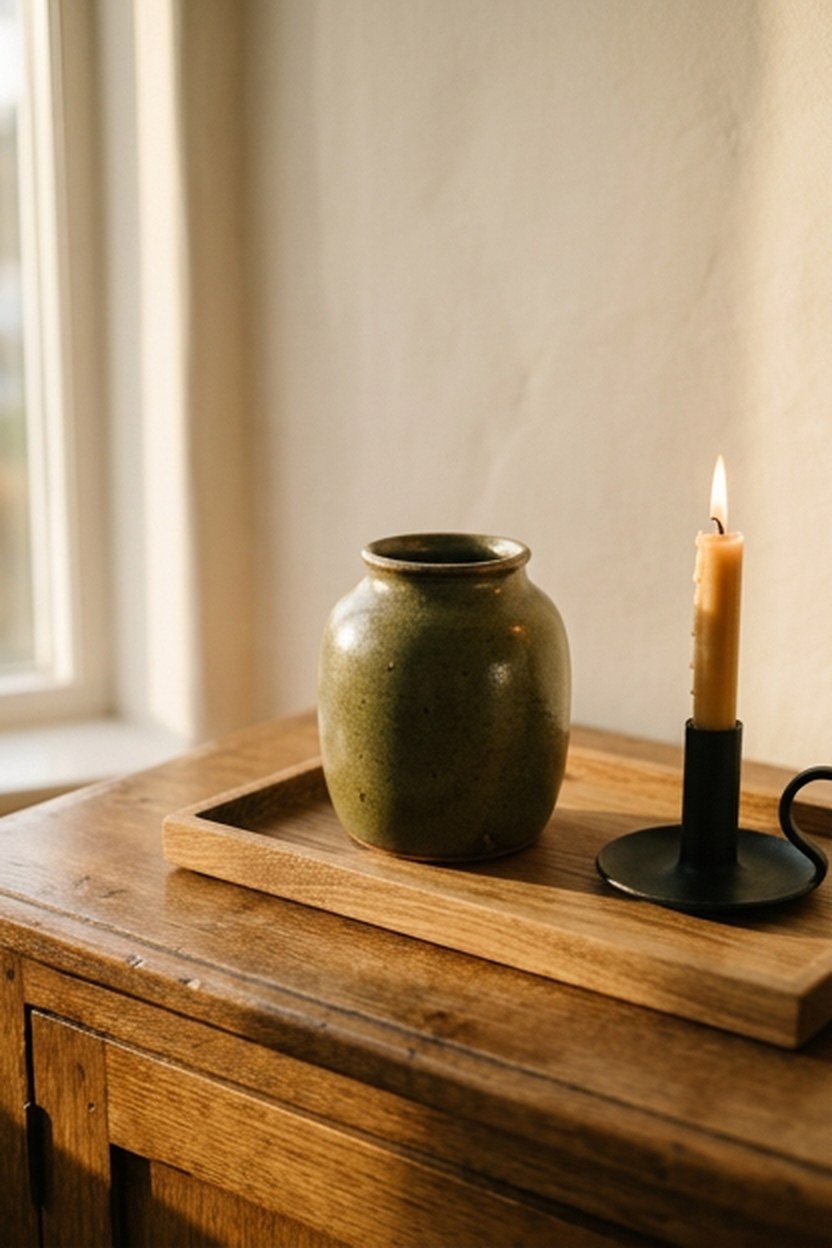
Modern living rooms look calm when they stick to a small palette: one main neutral, one supporting tone, and one accent. A warm white wall, a mid-grey or taupe sofa and a single accent in olive or rust is enough to carry the whole room.
Repeat each material at least twice so nothing looks accidental. If the coffee table is oak, add oak in a frame or a stool, and if the lamp is black metal, echo it in a curtain rod or a side table leg.
Test paint on large swatches, at least 60 by 60 centimetres, and look at them morning and evening. A tester pot costs 5 to 10 dollars, far less than repainting a room that turned out grey-green under your lighting.
Where to Spend and Where to Save
Spend on the pieces you touch daily: the sofa, the main rug and the lighting controls. Save on accessories, side tables and cushion covers, which you will change more often and which date faster than a well-made sofa frame.
Storage That Keeps Surfaces Clear
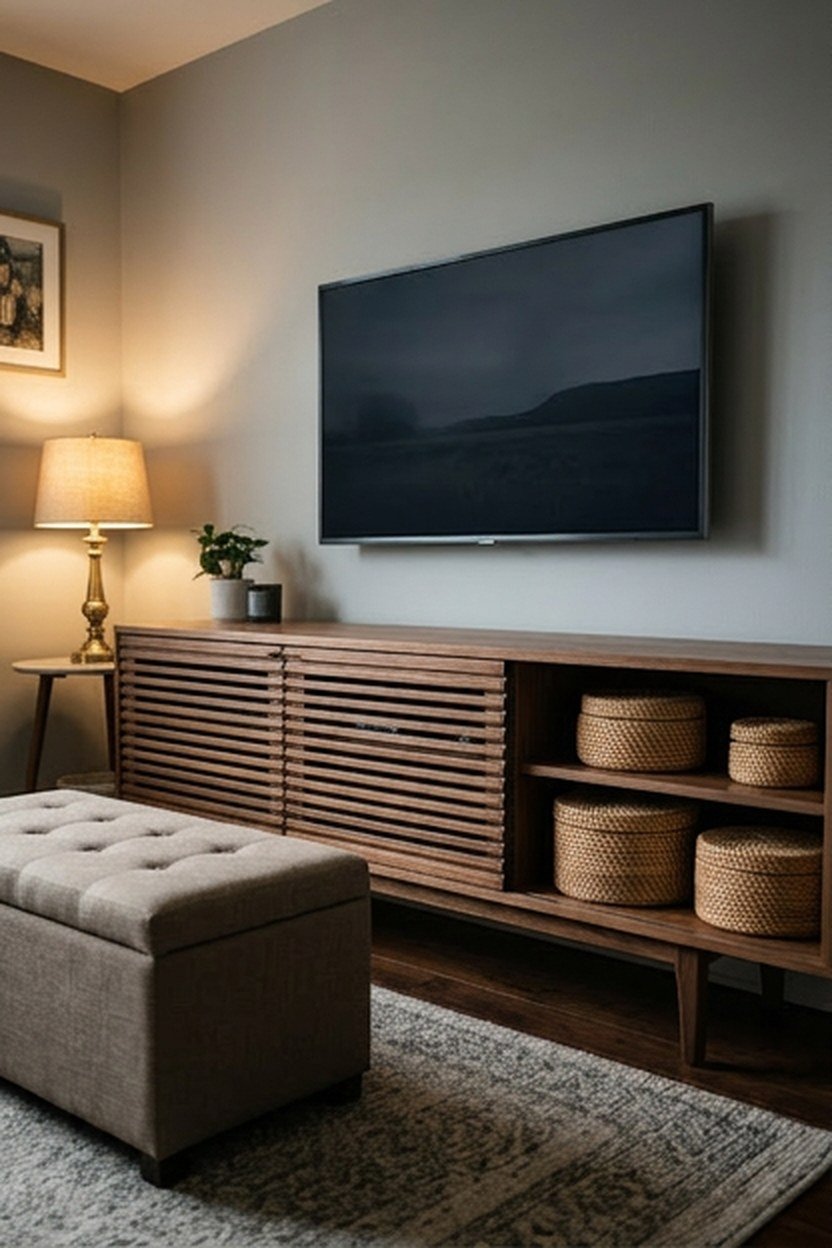
A modern living room looks tidy only if everything has a place to go. Plan storage for remotes, chargers, games, books and throws before you style a single shelf.
Low media units with closed doors hide cables and clutter while keeping the wall above free for art or a screen. A unit 40 to 50 centimetres deep holds most media equipment, and one around 180 centimetres wide suits a 55 to 65 inch television.
Baskets and lidded boxes work well on open shelves, and a storage ottoman adds hidden space plus extra seating. Budget roughly 150 to 600 dollars for a media unit that will last, depending on whether it is solid wood or veneered board.
Plan cable routes before the unit goes in. A cable spine or a short run of paintable trunking from the wall bracket down to the media unit costs around 20 to 40 dollars and removes the tangle of wires that makes a clean room look unfinished.
Styling Shelves, Walls, and Surfaces
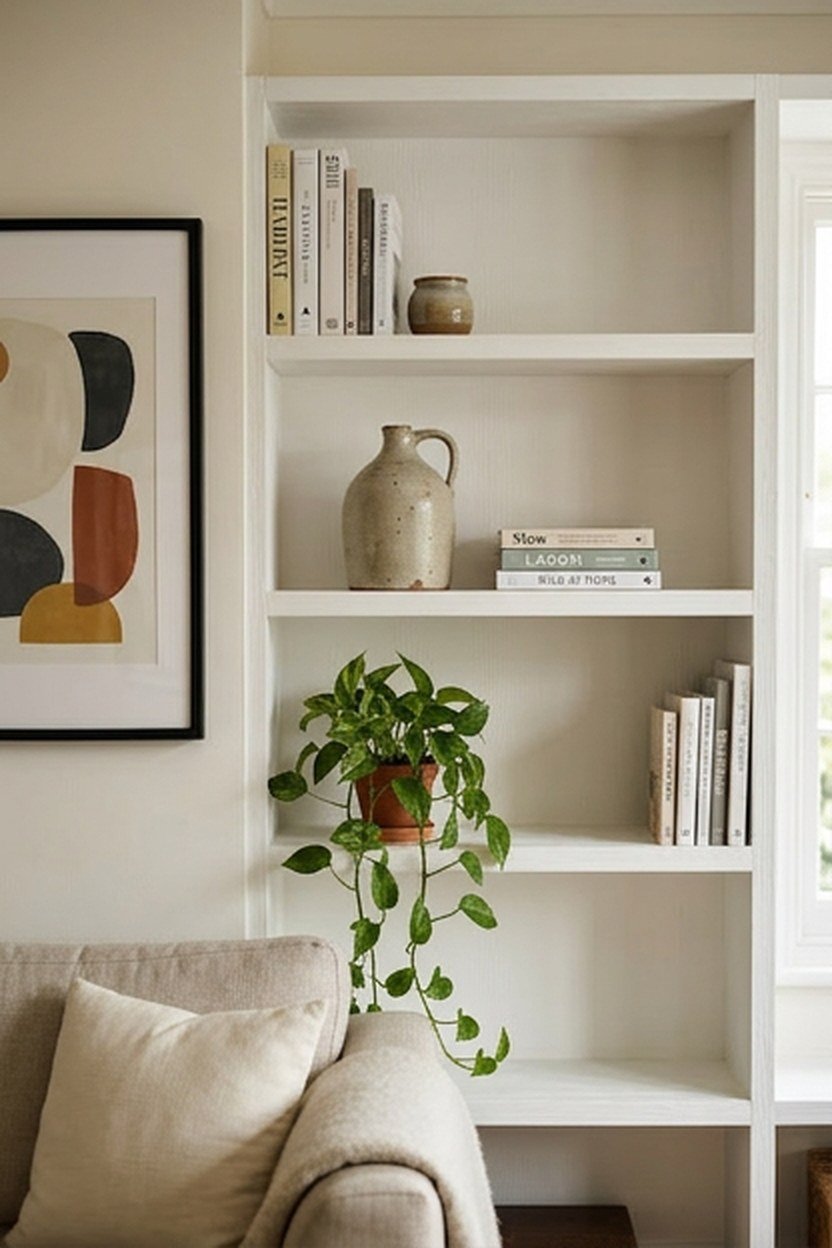
Styling is the last step, and in a modern living room restraint looks better than abundance. Group objects in odd numbers, vary their heights, and leave at least a third of every shelf empty.
Hang art so its centre sits around 145 to 150 centimetres from the floor, or about 20 to 25 centimetres above the back of a sofa. A single large piece over the sofa usually looks calmer than a crowded gallery wall in a small room.
Keep cushions to two or three per sofa and use one size, usually 50 by 50 centimetres, with a single larger one if you want variation. Feather-filled inserts one size larger than the cover look fuller and hold their shape better than polyester.
Finish with a few living things: a large floor plant, a vase of branches, or a pair of smaller plants on a sideboard. A fiddle leaf fig or an olive tree in a 30 centimetre pot adds height and softens hard modern lines for around 50 to 120 dollars.
Conclusion
Plan a modern living room in this order: how it is used, where the focal point sits, the clearances, then the sofa, the lighting layers, the rug and the palette. Styling comes last, and it works best when the room underneath it is already comfortable.
If budget forces a choice, fix the lighting and the rug size first. Warm, layered light and a properly sized rug change how a room feels more than any single piece of furniture.
Frequently Asked Questions
How do I make a modern living room feel warm instead of cold? Use 2700K bulbs, add at least two table or floor lamps, and bring in natural textures like wood, linen and wool. A warm white wall paint instead of a stark white also helps.
What size rug do I need for a living room? Most living rooms need at least 200 by 290 centimetres so the front legs of all seating sit on it. Leave 20 to 45 centimetres of bare floor around the edges.
How far should a sofa be from the TV? Sit about 1.5 to 2.5 times the screen diagonal away. For a 55 inch screen, that works out to roughly 2 to 3.5 metres.
Should the sofa touch the wall? In a small room, pushing it against the wall saves space. In a room wider than about 4 metres, pulling it 40 to 60 centimetres forward usually looks better.
How many light sources does a living room need? Aim for at least three in a small room and five or six in a large one. Mix ceiling, floor, table and accent lights on separate switches or dimmers.
What should I buy first when furnishing a living room? Buy the sofa first, since it sets the scale for the rug, coffee table and layout. Lighting and the rug come next, with accessories last.