
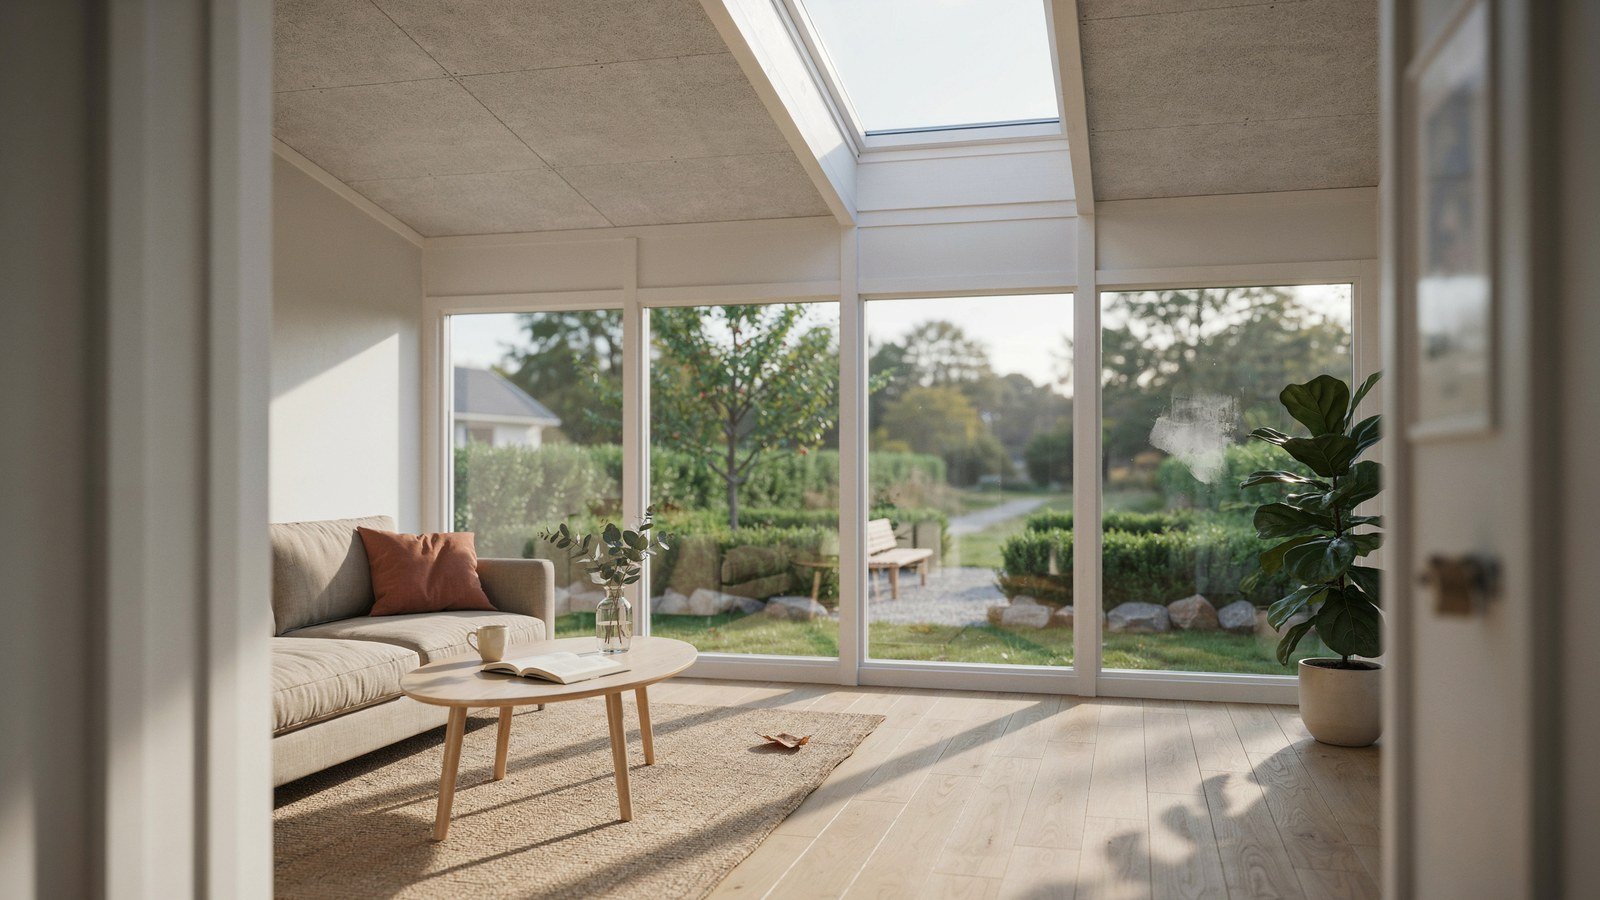
A sunroom succeeds or fails on two decisions made before anyone digs: which way it faces, and whether you are heating it. Everything else is detail.
I have watched people spend heavily on glass and furniture, then abandon the room by August because it faced west and cooked every afternoon. The build was fine. The plan was not, and no amount of blinds fixed it afterwards.
What follows is the order I would work in, from orientation through to the first piece of furniture. Fifteen decisions, most of which happen on paper.
Why Sunroom Planning Goes Wrong Before The Build Starts
Most sunroom regret traces back to one thing: treating it as a glass box rather than a room. A room has a purpose, a temperature and a season.
The second common mistake is buying the structure first. Choosing a kit before deciding how you will use the space locks in decisions you have not made yet.
Orientation drives everything downstream. It sets your glazing spec, your shading, your heating and even the furniture, so it belongs at the top of the list.
| Orientation | Character | Main Challenge |
|---|---|---|
| South facing | Bright most of the day | Summer overheating |
| North facing | Even, cool, glare free | Needs real heating |
| East facing | Morning sun, cool afternoons | Limited evening use |
| West facing | Strong late afternoon heat | Hardest to keep comfortable |
1. Decide What The Room Is Actually For
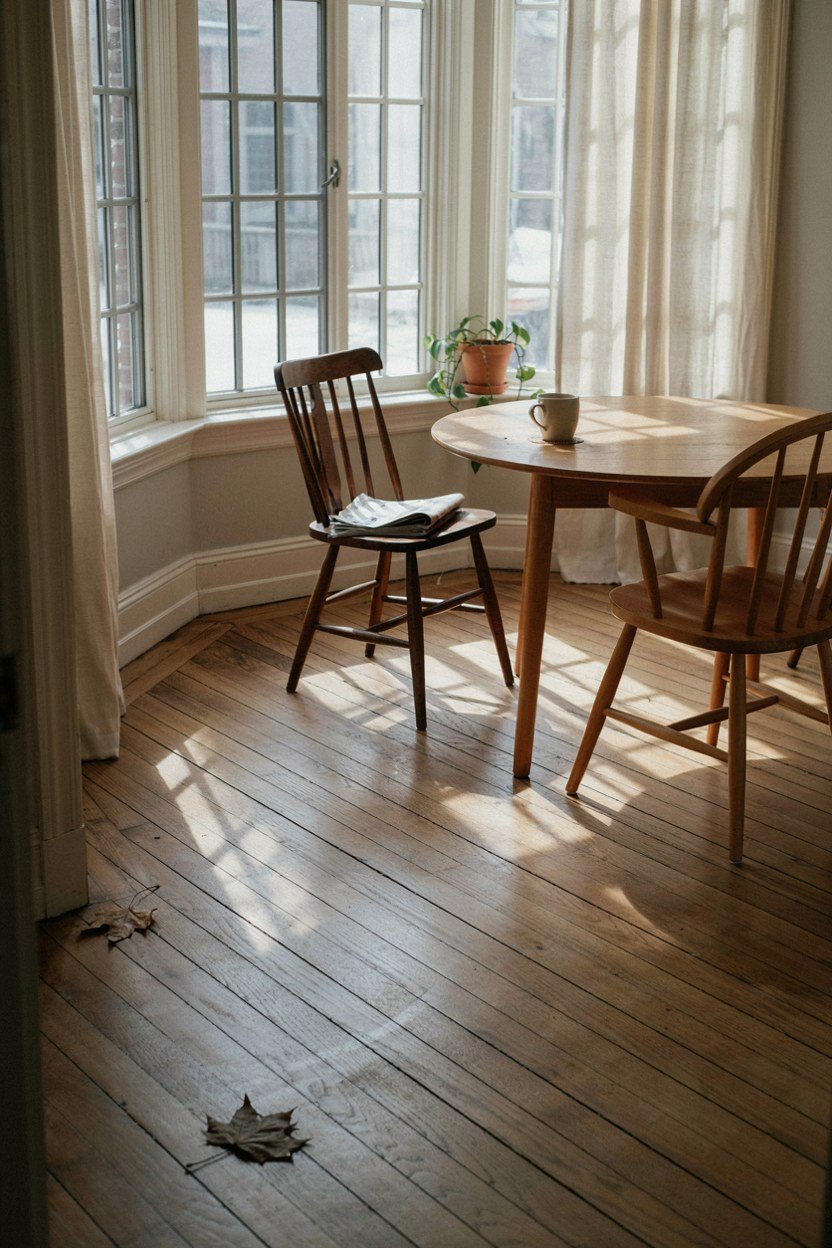
Name the use before anything else. A breakfast room, a plant room, a home office and a second sitting room have genuinely different requirements.
Write down when you will use it. A space for spring and autumn mornings needs far less engineering than one you expect to use in January.
Be honest about frequency. A room used daily justifies proper heating and insulation, while an occasional summer room does not. Being realistic here saves more money than any other decision in the project.
2. Work Out Which Way It Faces Before Anything Else
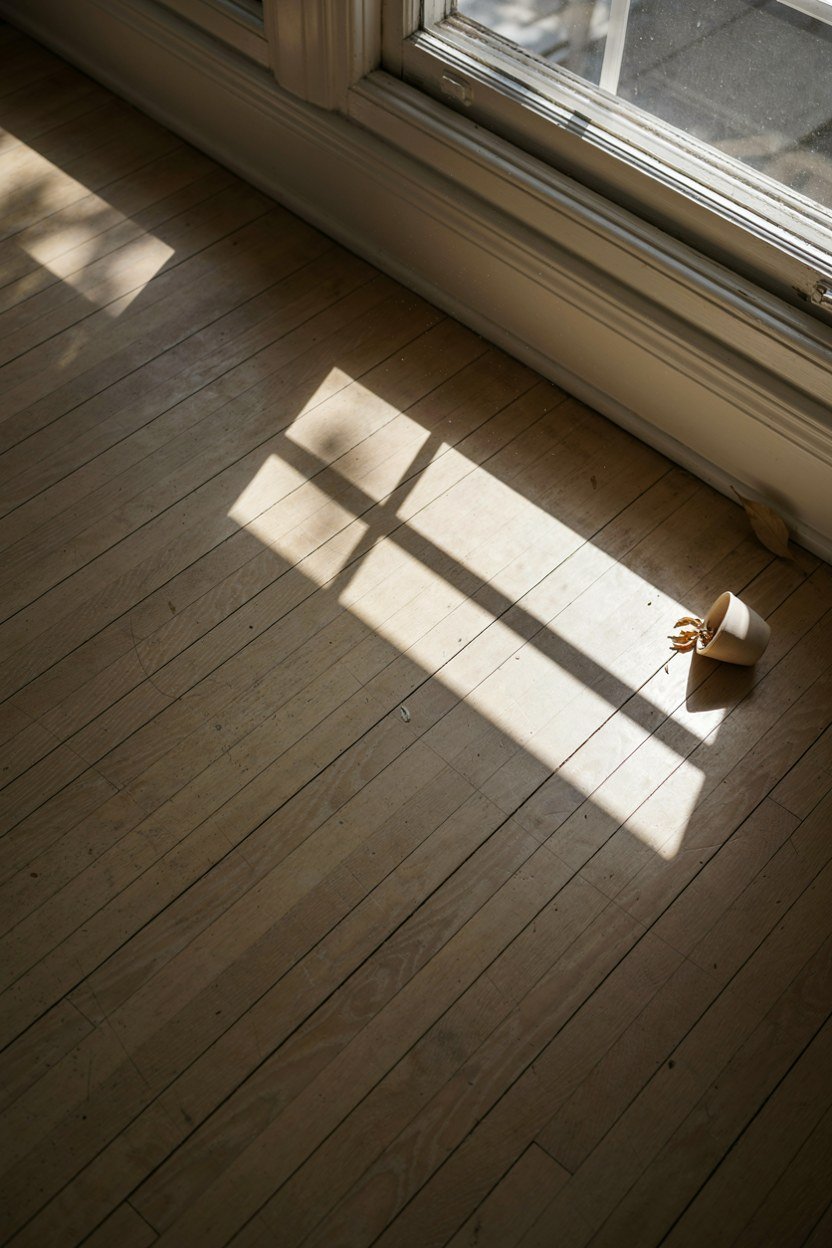
Stand where the room will go and watch the light across a full day. Orientation shapes cost more than size does.
South facing gives the longest hours and the biggest overheating problem. North facing is the most comfortable to sit in and the most expensive to keep warm.
West is the difficult one. Late sun hits low and hard, so plan external shading from the outset rather than hoping blinds will cope. Low western sun comes in under any overhang, which is why internal blinds struggle with it.
3. Check Planning Rules And Permitted Development Early
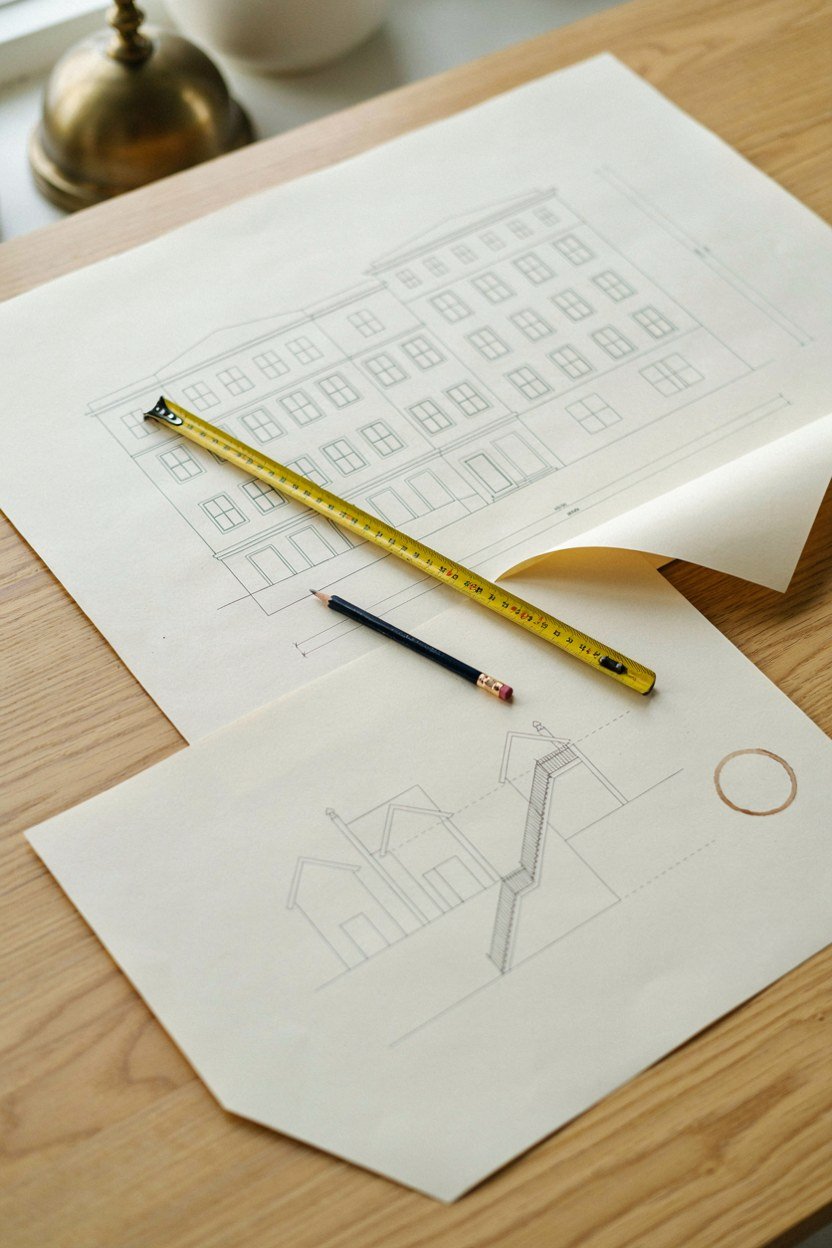
Rules vary by country and council, so check before you design. Size, height and proximity to boundaries are the usual limits.
Conservation areas and listed buildings change the picture entirely. That is a phone call, not a guess, and it is better made in week one. Finding out about a restriction after the base is poured is the most expensive way to learn it.
Keep the paperwork. Selling the house later is much simpler when the approvals are in a folder rather than a memory.
4. Choose Between A Sunroom, A Conservatory And An Orangery
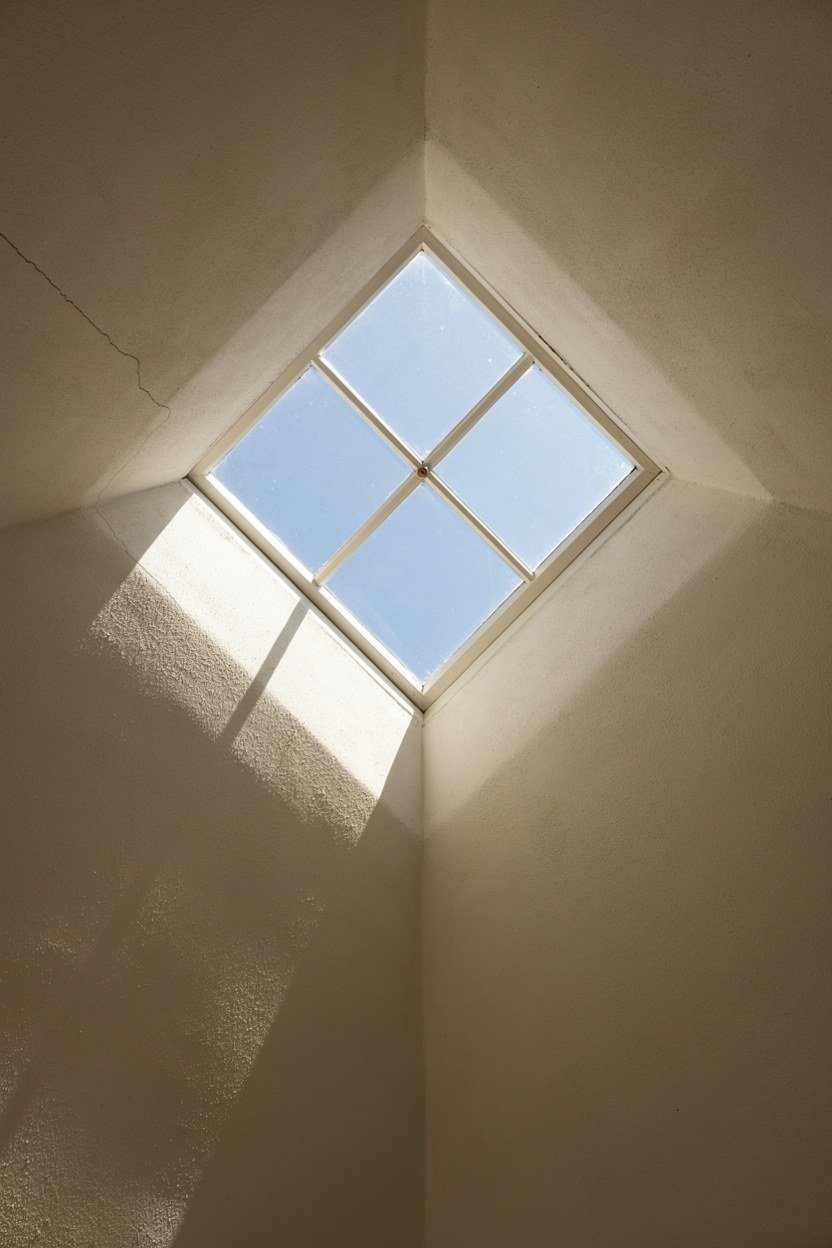
The names matter because they describe different roof structures. A conservatory is mostly glass, an orangery has a solid perimeter roof with a lantern, and a sunroom sits closer to a normal room with large windows.
Glass roofs feel dramatic and behave badly. They gain heat fast in summer, lose it fast in winter, and they are noisy in heavy rain.
A solid or partly solid roof is the version people keep using year round. It costs more and it is usually the right answer. The people who regret their glass roof almost all mention summer heat and rain noise.
5. Size It Around Furniture, Not Around The Garden
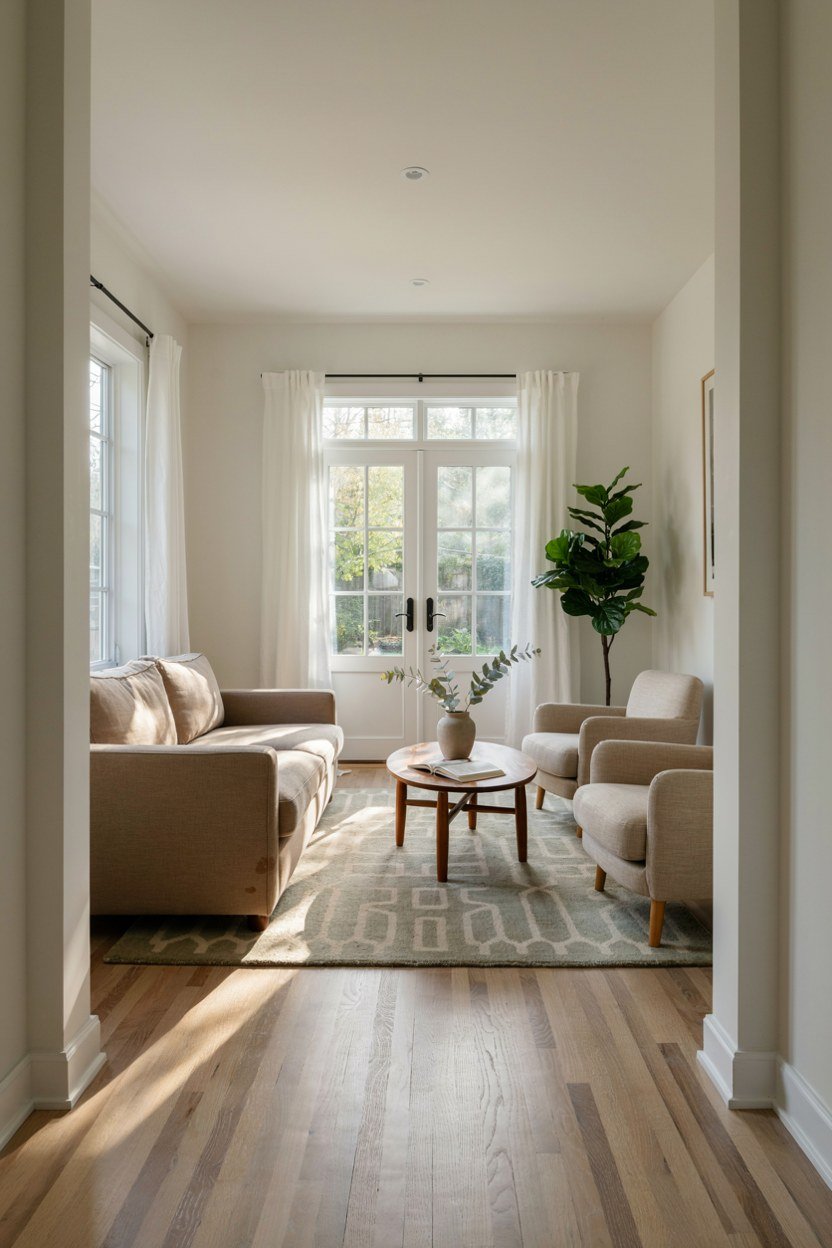
Draw the furniture before you draw the room. A two seater, two chairs and a small table need more floor than most people allow.
Leave a clear walkway of about three feet along the main route. Rooms that fail usually fail because you have to edge past a chair to reach the garden door.
Going slightly smaller with better spec beats going larger with cheap glazing. A compact comfortable room gets used; a big cold one does not. Square metres are the easiest thing to buy and the hardest thing to enjoy.
6. Specify The Glazing For Your Climate, Not The Brochure
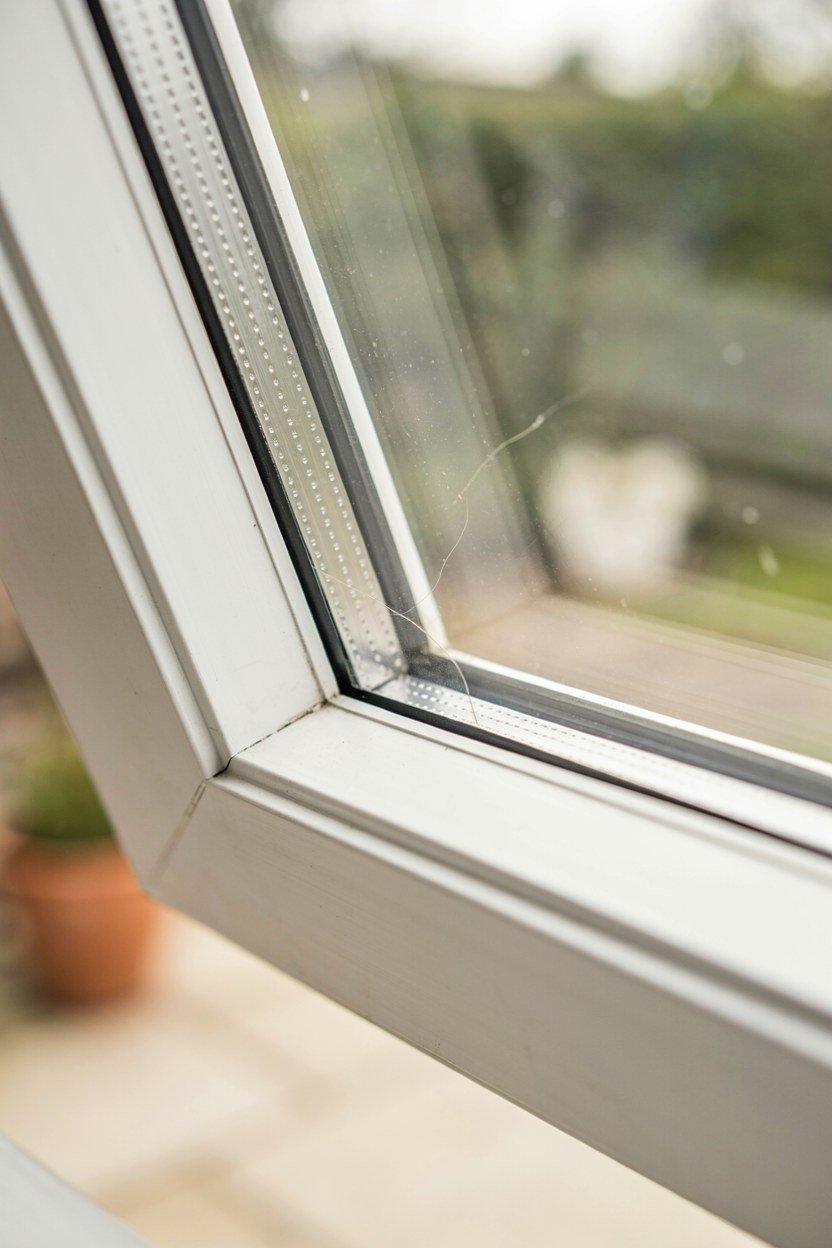
Glazing is where comfort is won. Low emissivity double glazing is the baseline, and argon filled units are worth the small extra.
Ask about the solar factor, not just the u value. The u value describes heat loss in winter, while the solar factor describes how much heat comes in during summer.
Solar control glass on south and west elevations pays for itself in usable afternoons. Clear glass everywhere is the default that causes most complaints. Ask for both figures in writing before you sign anything.
7. Do Not Skip The Roof Insulation
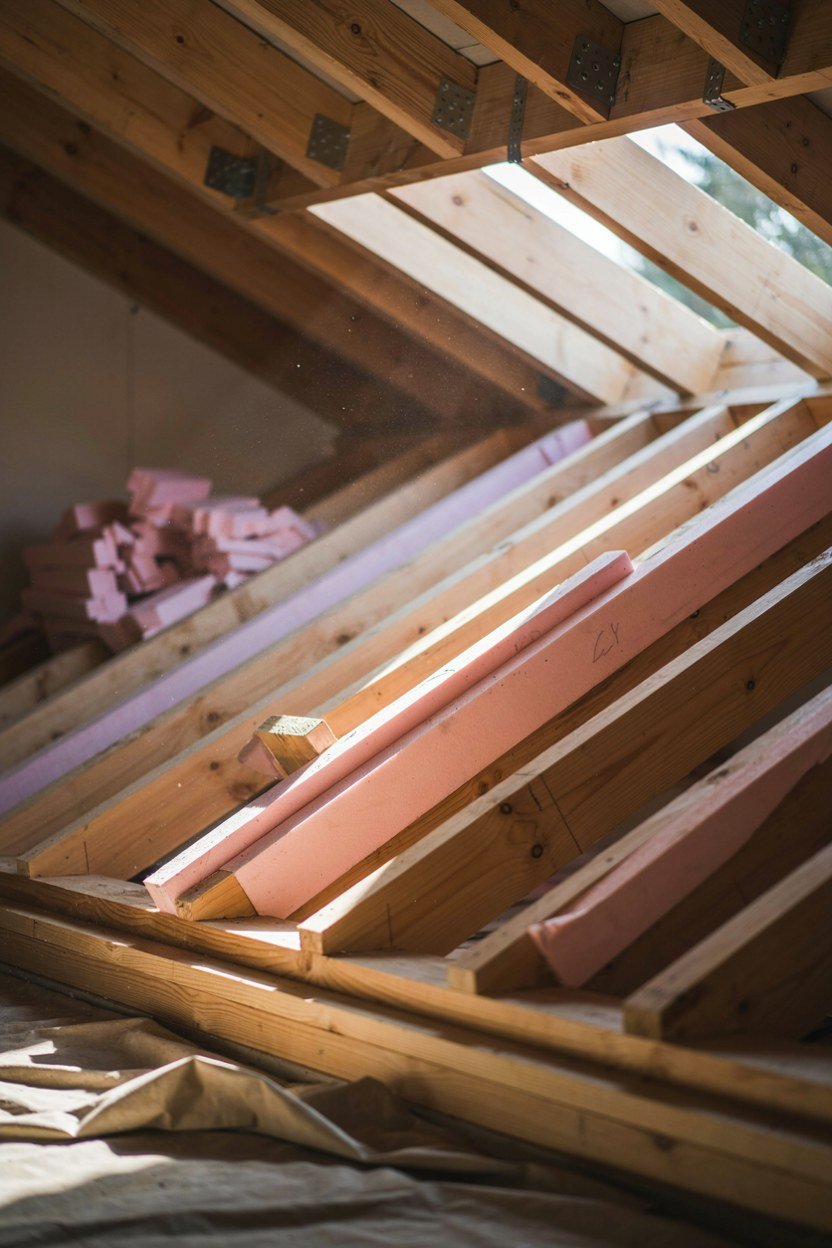
The roof does most of the thermal work. An insulated solid roof turns a seasonal space into a room you can use in February.
If you want overhead light, a lantern or a few roof windows in an otherwise solid roof gives you the drama without the greenhouse effect.
Insulating a glass roof later is possible but awkward and expensive. It is far cheaper to get this right during the build.
8. Plan Heating And Cooling As One System
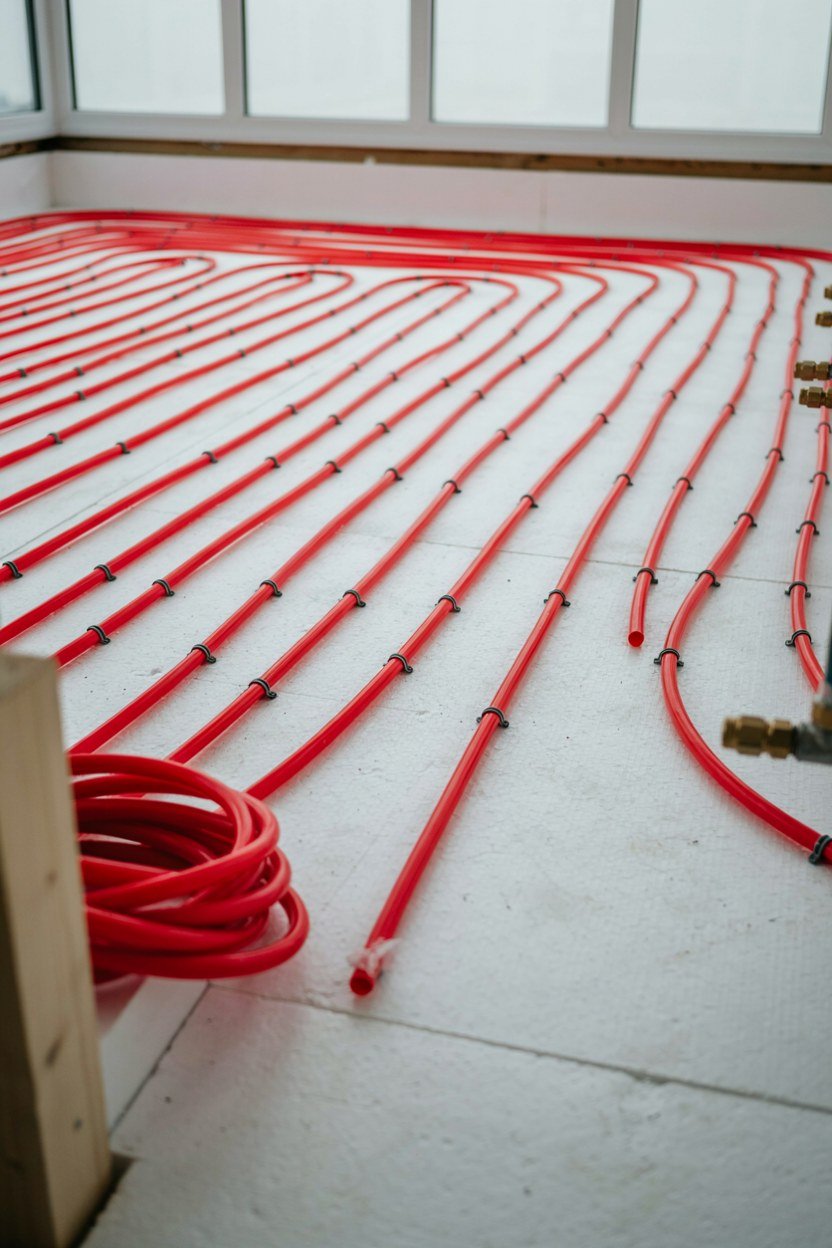
Decide heating and cooling together, because they are the same problem. A room that overheats in July usually freezes in January.
Underfloor heating suits sunrooms well since it leaves the walls free for glass and furniture. Electric mats work for small spaces, wet systems for larger ones.
Cooling starts with shading and ventilation, not air conditioning. Get those right and you may not need a machine at all. Air conditioning in a poorly shaded sunroom is a running cost that never ends.
9. Get Ventilation Right Or Nothing Else Helps
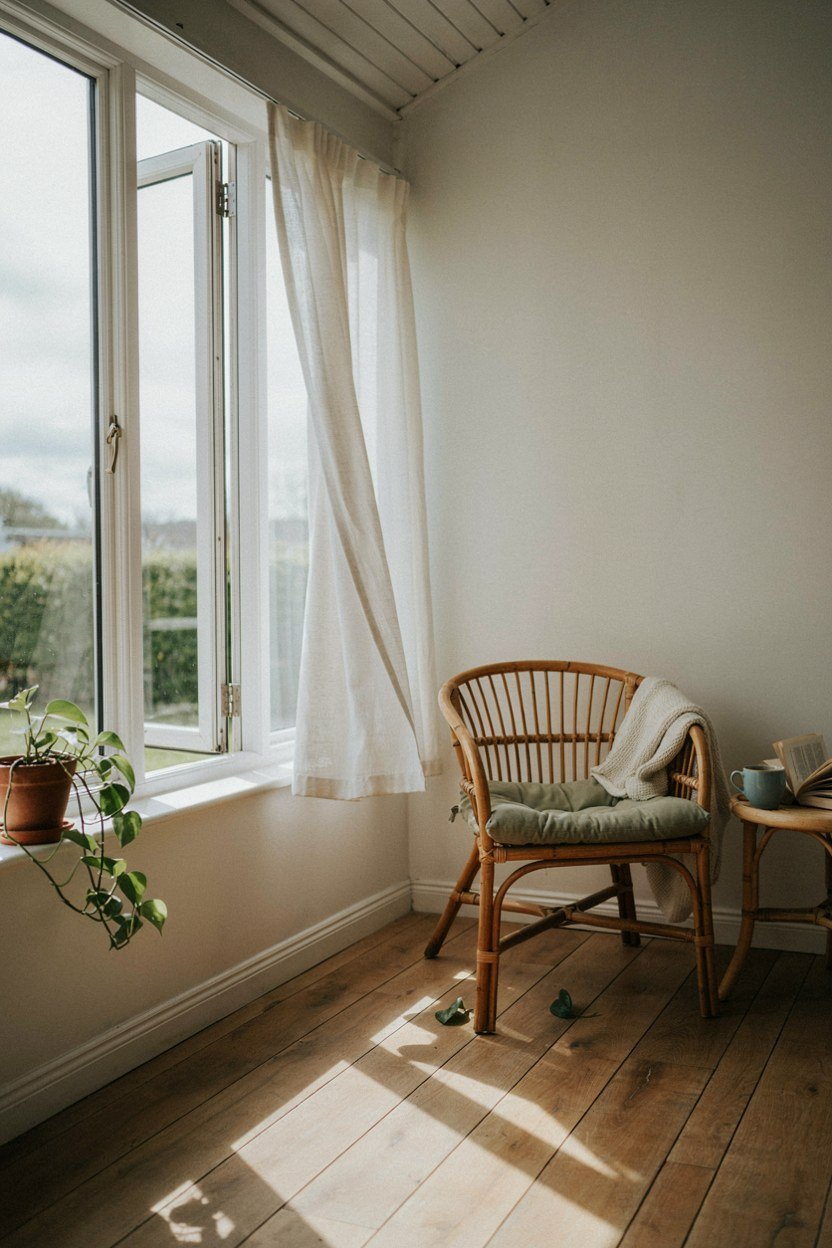
Cross ventilation beats any single opening. Windows on two sides, or a window plus a roof vent, lets hot air leave rather than pool at the ceiling.
Aim for openings high and low. Hot air exits at the top while cooler air draws in near the floor, and that stack effect costs nothing to run.
Trickle vents deal with the damp. Sunrooms collect condensation quickly, especially if you keep plants, and constant background ventilation stops it. Damp that has nowhere to go ends up in the frames and the furniture.
10. Choose Flooring That Handles Sun And Damp
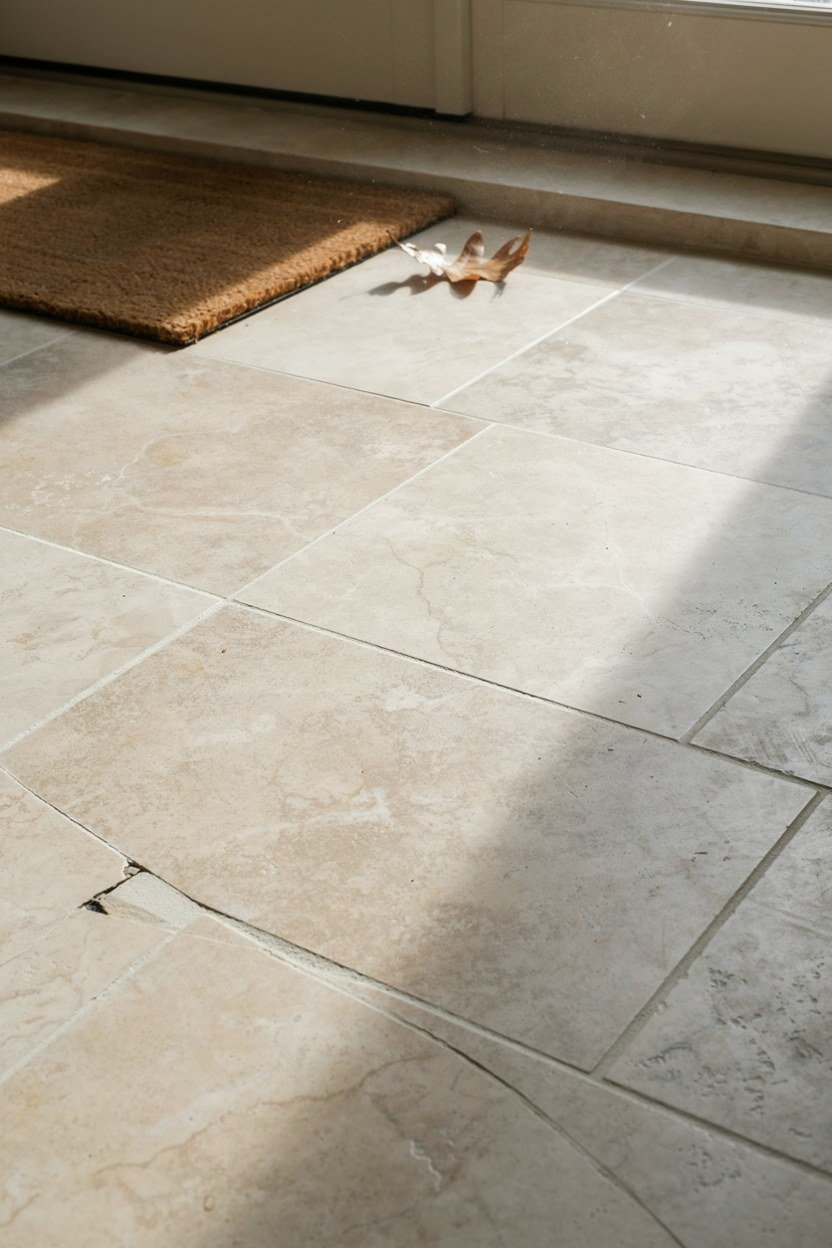
Sunlight is hard on flooring. Solid timber can gap and fade, so engineered boards, tile or good quality vinyl usually last better.
Tile suits underfloor heating best and shrugs off wet feet coming in from the garden. It reads cold underfoot without heating beneath it.
Test your chosen floor against a sunny patch before committing. Some finishes yellow noticeably within a couple of summers. Leaving a sample in the sunniest window for a month tells you more than any brochure.
11. Plan Shading At The Design Stage
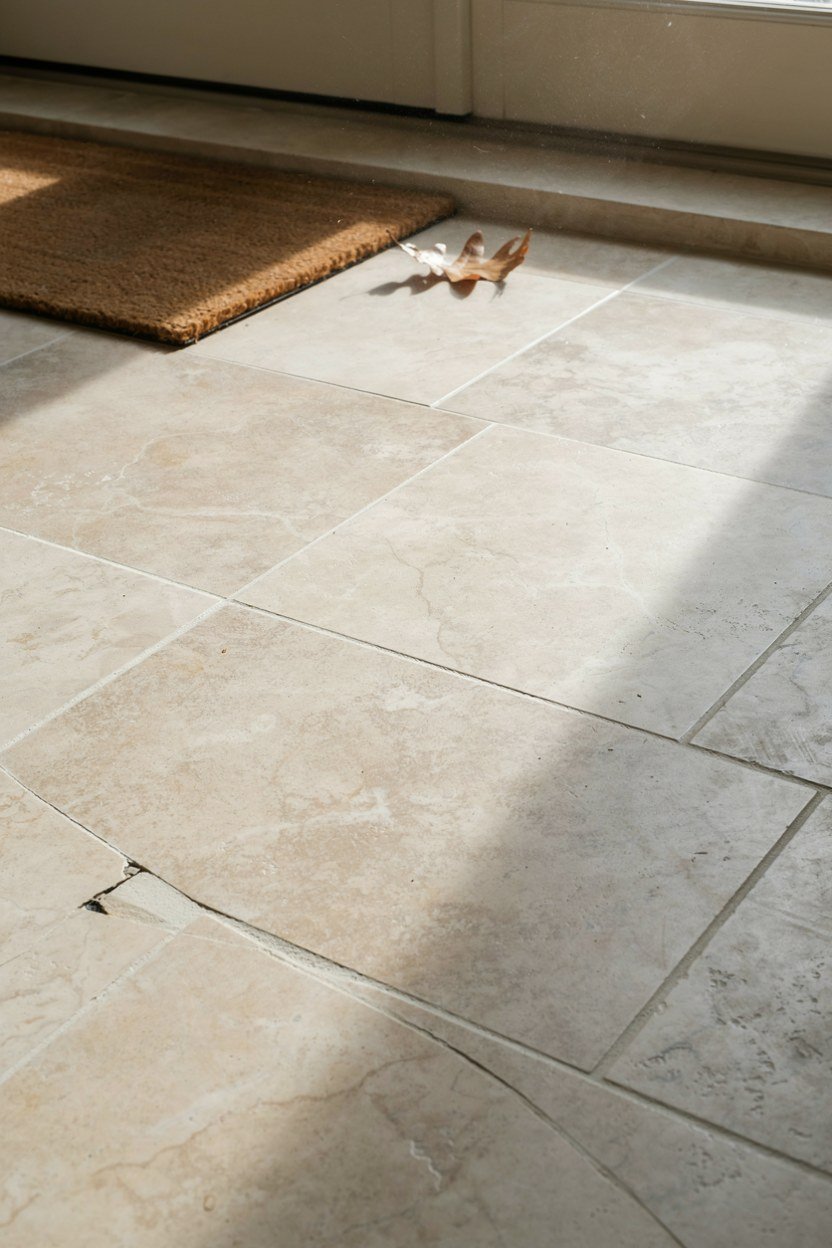
External shading beats internal every time. Blinds inside the glass stop light after the heat is already in the room.
A deep overhang, an external awning or a pergola on the sunny side does most of the work. Planting a tree is the slow version of the same idea.
Internal blinds still earn their place for glare and privacy. Treat them as a second layer rather than the whole solution. Internal blinds also cut the view, which was the point of the room.
12. Sort Power, Data And Lighting Before Plastering
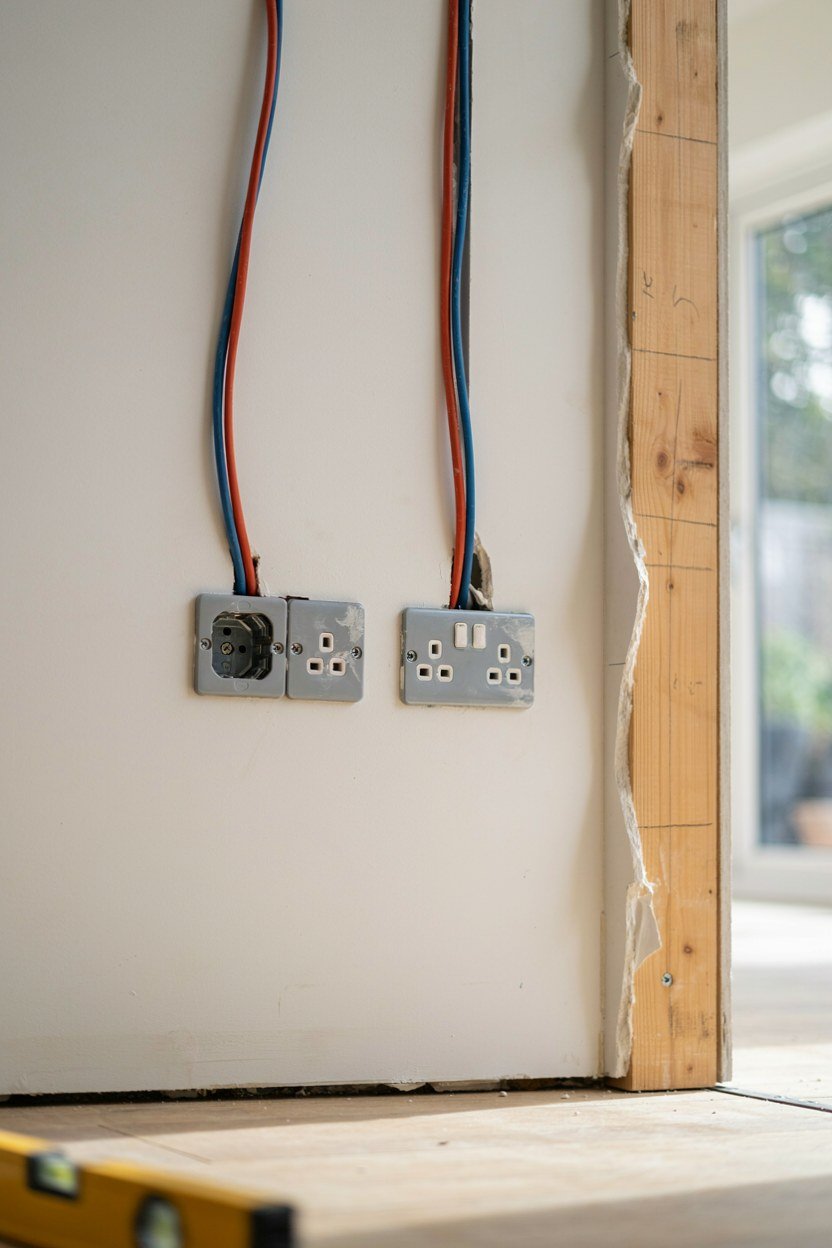
Decide sockets early. A sunroom used as an office needs far more outlets than one used for morning coffee.
Run data or plan for a mesh point. Glass and foil backed insulation both weaken wifi, and it is a cheap fix during the build. A dead signal is a common reason sunroom offices quietly stop being used.
Layer the lighting. One central fitting looks harsh at night against black glass, while wall lights and a lamp keep the room usable after dark.
13. Make The Link To The House Feel Deliberate
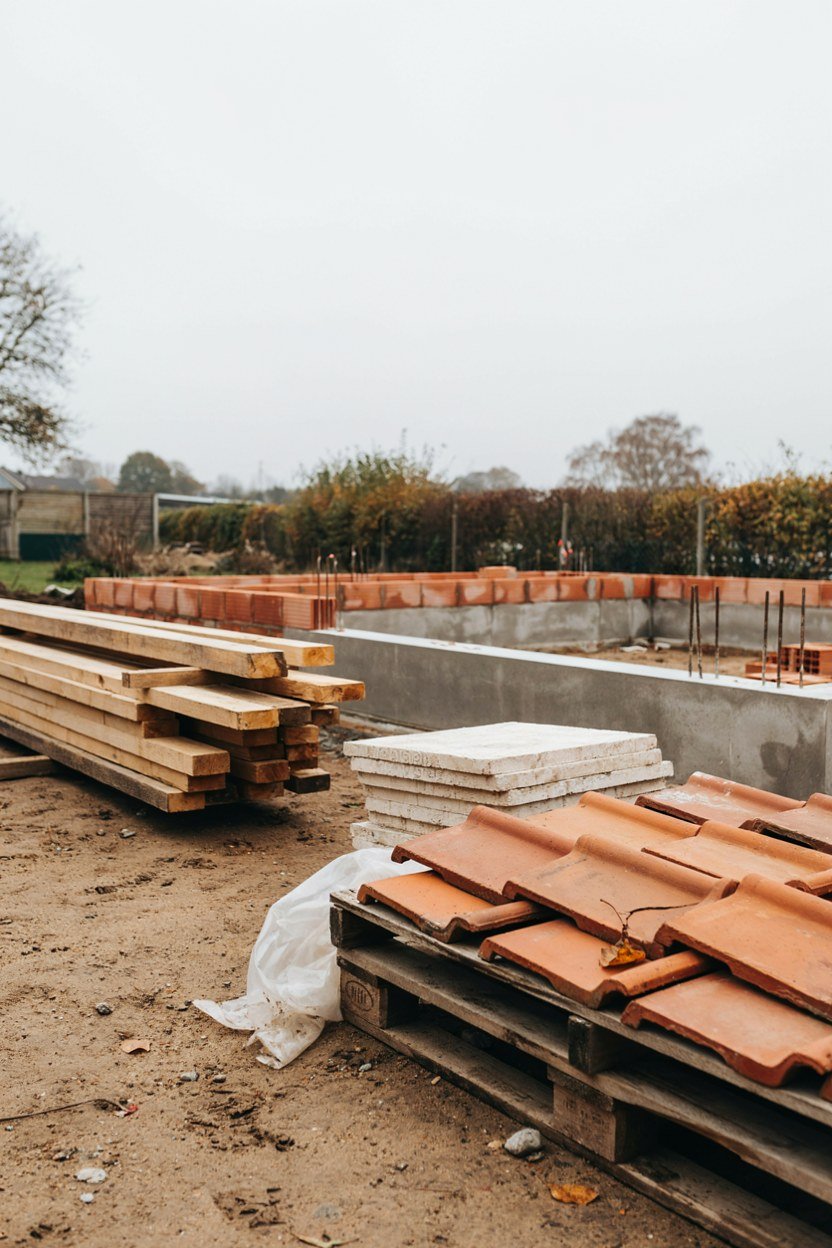
The junction between house and sunroom is what makes it read as part of the home. A matching floor level and a wide opening do more than any decorating.
Avoid a step where you can. A level threshold makes the room feel connected and stops it becoming somewhere you visit rather than live in. A single step is enough to make a room feel like an outbuilding.
Carry one material through. Repeating the flooring or the wall colour from the adjoining room ties the two together immediately.
14. Budget For The Finish, Not Just The Structure
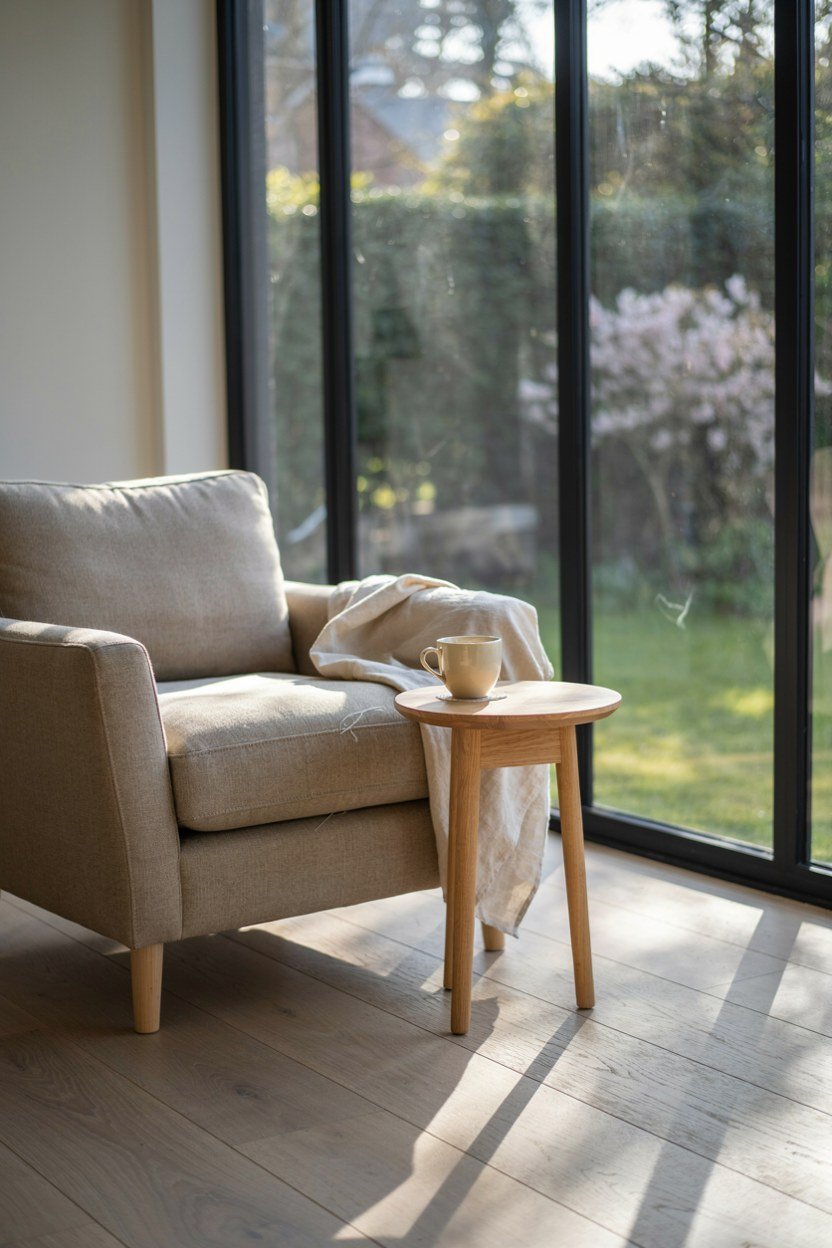
The quoted price usually covers structure and glazing only. Flooring, heating, lighting, blinds and furniture are frequently separate.
Set aside a contingency of around ten to fifteen percent. Groundwork surprises are common and they arrive early in the schedule.
Spend on glazing and roof insulation before decoration. Those two decide whether the room works, and they are the hardest to change later. Decoration can wait a year; glazing cannot.
15. Furnish It For The Light It Actually Gets
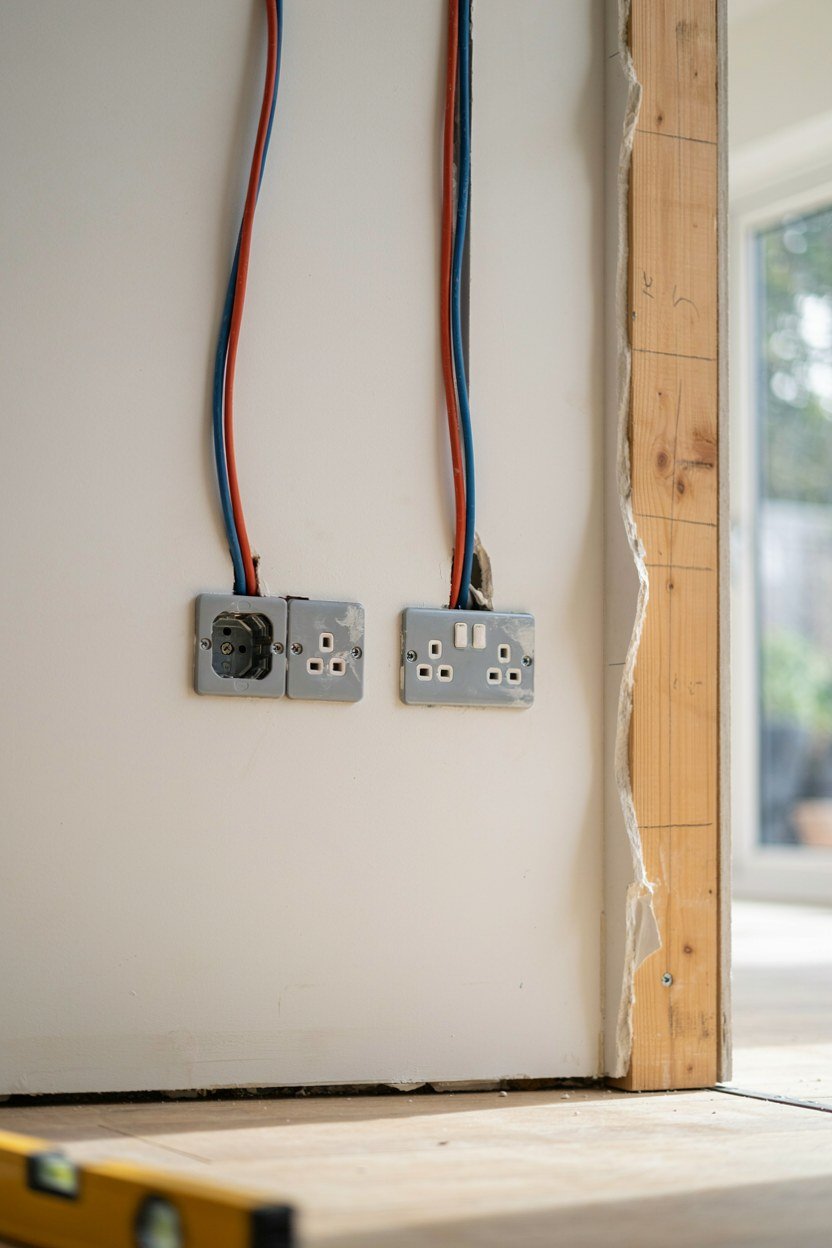
Wait until the room is built before buying furniture. Rooms rarely feel the way the drawing suggested.
Choose fade resistant fabrics on sunny elevations. Outdoor grade upholstery indoors is a quiet trick that pays off over years.
Keep furniture low and light. Tall heavy pieces block the view that justified the whole project.
What A Sunroom Addition Really Costs
Costs split into structure, glazing, groundwork and finish. Groundwork is the least visible and the most variable.
Glazing spec moves the number more than size does. Upgrading to solar control glass across a small room often costs less than adding a square metre of floor.
Finish is where budgets quietly double. Flooring, heating, blinds and furniture together frequently match a third of the build cost.
| Element | Notes | Relative Cost |
|---|---|---|
| Groundwork and base | Most variable, survey first | Mid to high |
| Structure and frames | Timber, aluminium or uPVC | High |
| Glazing upgrade | Solar control on sunny sides | Mid |
| Roof insulation | Decides year round use | Mid |
| Heating | Underfloor suits best | Mid |
| Shading and blinds | External first, internal second | Low to mid |
Conclusion: Where To Put Your Attention
Three decisions carry a sunroom: orientation, roof, and whether you heat it. Get those right and a modest room will be used every week of the year.
Everything visible comes second. Beautiful furniture in a room that overheats by two o’clock is money spent on something nobody sits in.
Plan the shading and ventilation at the same time as the glass, not after the first hot week. That single habit separates the sunrooms people love from the ones they close the door on.
Frequently Asked Questions About Planning A Sunroom
Which orientation is best for a sunroom?
South gives the most light but needs serious shading. North is the most comfortable to sit in and the most expensive to heat.
Do I need planning permission for a sunroom?
Often not, though size, height and boundary distance all matter. Check with your local authority before designing anything.
Is a glass roof a good idea?
Rarely. Glass roofs overheat in summer, lose heat in winter and are loud in rain. A solid roof with a lantern is the better compromise.
Can I use a sunroom in winter?
Yes, with an insulated roof, decent glazing and real heating. Without those three it becomes a seasonal room by November.
What is the difference between a sunroom and a conservatory?
Mostly the roof. A conservatory is largely glazed overhead, while a sunroom has a solid roof and behaves more like a normal room.
How do I stop a sunroom overheating?
External shading, cross ventilation and solar control glass. Internal blinds alone will not fix a west facing room.
What flooring works best in a sunroom?
Tile or engineered boards. Both handle sunlight and damp better than solid timber, and tile pairs well with underfloor heating.