
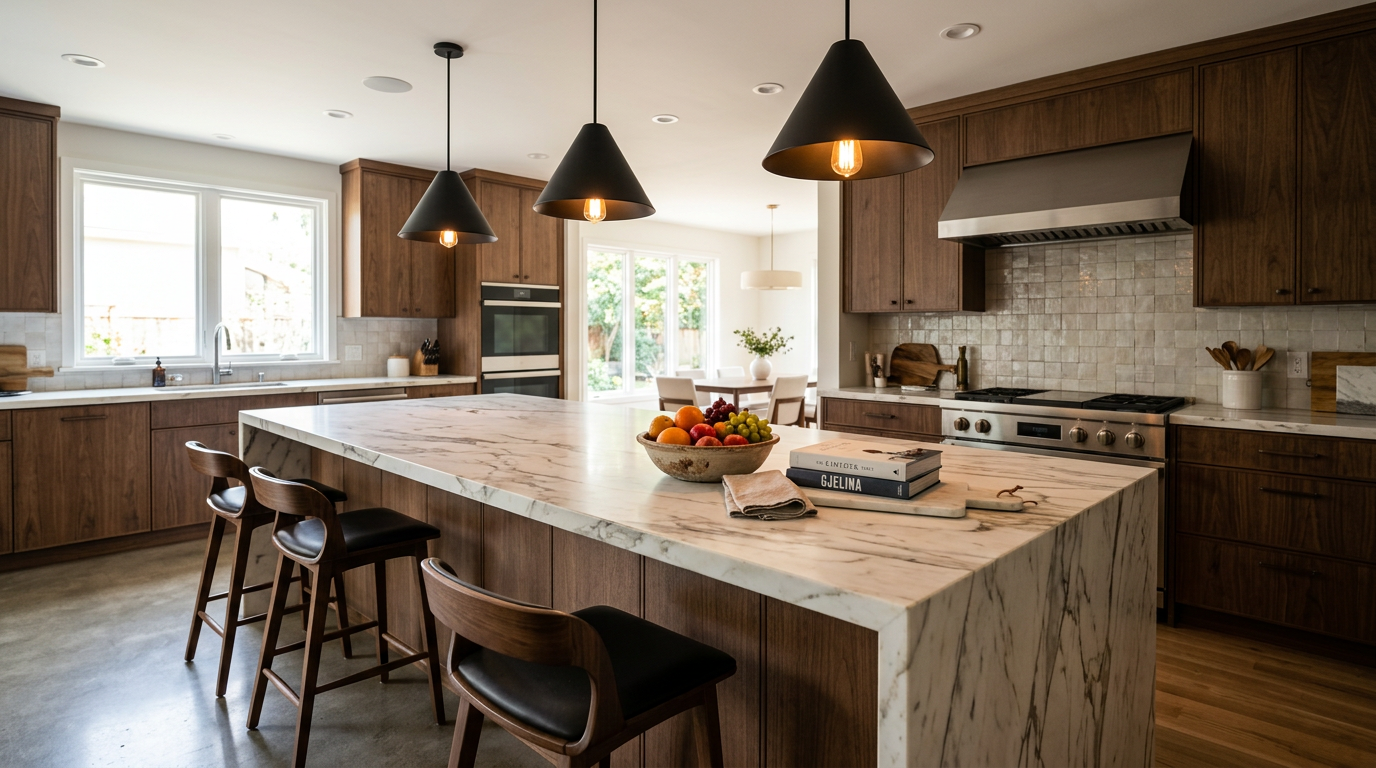
A kitchen island can either become the best decision you make in your whole renovation, or the one thing that makes your kitchen feel cramped. I’ve seen both happen, and the difference almost always comes down to getting the size and layout right from the start.
Islands aren’t just a trend anymore. They’ve become the center of how a modern kitchen actually works, handling prep space, storage, and casual seating all in one piece of furniture.
In this guide, I’m walking through everything that actually matters when planning a kitchen island, from sizing and clearance to seating and storage. No guesswork, just the numbers and layout tips that make an island work in real life.
Why Kitchen Island Size and Layout Matter So Much
Getting an island’s size wrong is one of the most common kitchen mistakes I see. Too small and it barely earns its keep. Too large and it starts blocking traffic and swallowing the room.
The right island size depends on your kitchen’s total square footage, not just how much floor space looks empty. A giant island in a modest kitchen can make the rest of the room feel like an afterthought.
I always tell people to think about how they’ll actually use the island before picking dimensions. Prep work, seating, and storage all pull the ideal size in slightly different directions.
1. Small Kitchen Islands
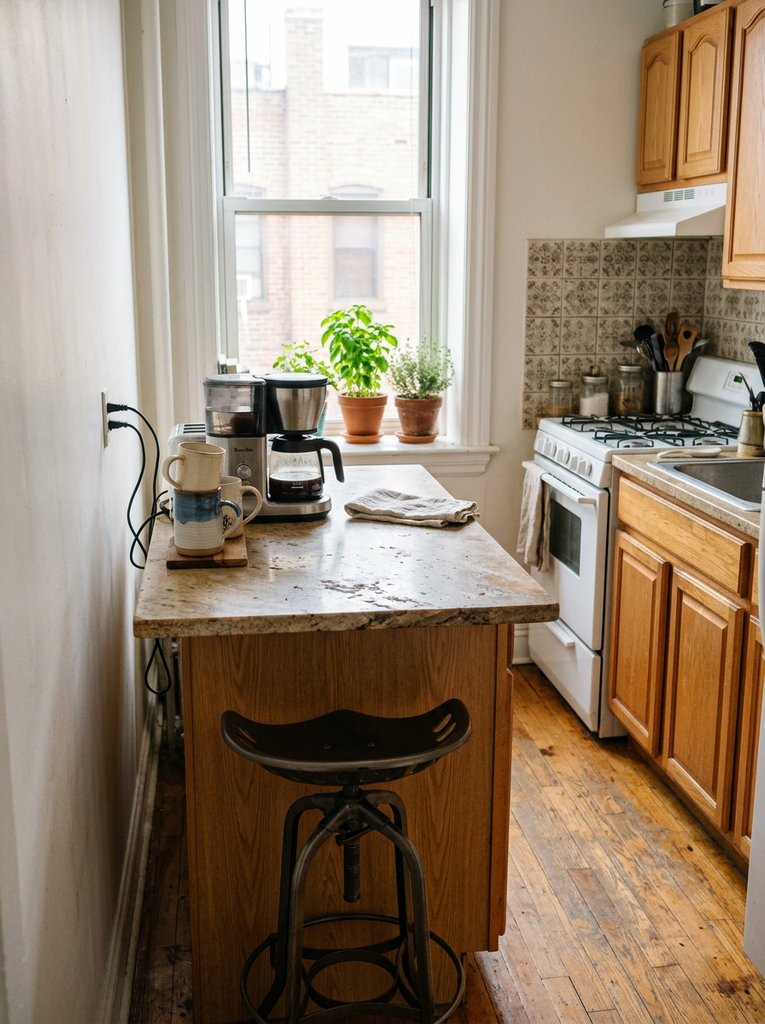
A small island usually runs about 4 to 5 feet long and 2 to 3 feet deep, and it’s a smart choice for tighter kitchens. It still gives you real counter space without eating up your walkway.
I like small islands for apartment or galley style kitchens especially. They add just enough extra surface for prep work or a quick coffee station without crowding the room.
Keep expectations realistic with this size range though. You’ll likely fit one or two stools comfortably, not a full breakfast bar setup.
2. Medium Kitchen Islands

Medium islands fall between 5 and 7 feet long and 3 to 4 feet deep, and this is the range that works for most standard kitchens. It’s large enough for real prep space and light seating, but it won’t dominate the room.
This size island is where storage starts to become genuinely useful too. You’ve got enough length for a few drawers or a mix of open shelving and closed cabinets.
I’d call this the safest middle ground if you’re not sure which way to go. It balances function and footprint better than either extreme.
3. Large Kitchen Islands
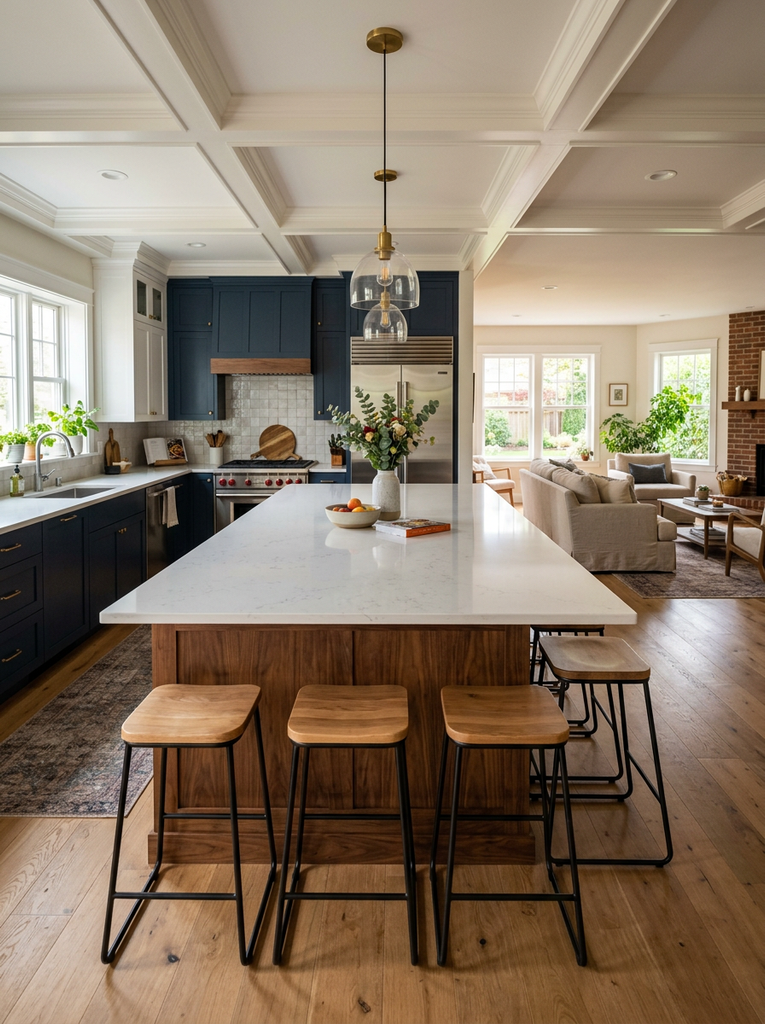
Large islands stretch 7 feet or longer, and they usually take on multiple jobs at once, prep space, seating, and serious storage. These work best in open concept kitchens with plenty of surrounding square footage.
I’ve seen large islands double as the main dining spot for a whole family, which cuts down on needing a separate kitchen table entirely. That’s a real space saver if your kitchen opens into your living area.
Just keep in mind that a large island needs a large kitchen to match. Standard dimensions run around 40 by 80 inches, but anything longer needs the clearance space to back it up.
Quick Reference: Kitchen Island Size Guide
| Island Size | Length | Depth | Best For |
|---|---|---|---|
| Small | 4 to 5 ft | 2 to 3 ft | Apartments, galley kitchens |
| Medium | 5 to 7 ft | 3 to 4 ft | Standard family kitchens |
| Large | 7 ft or more | 4 ft or more | Open concept, entertaining |
4. Clearance Space Around Your Island
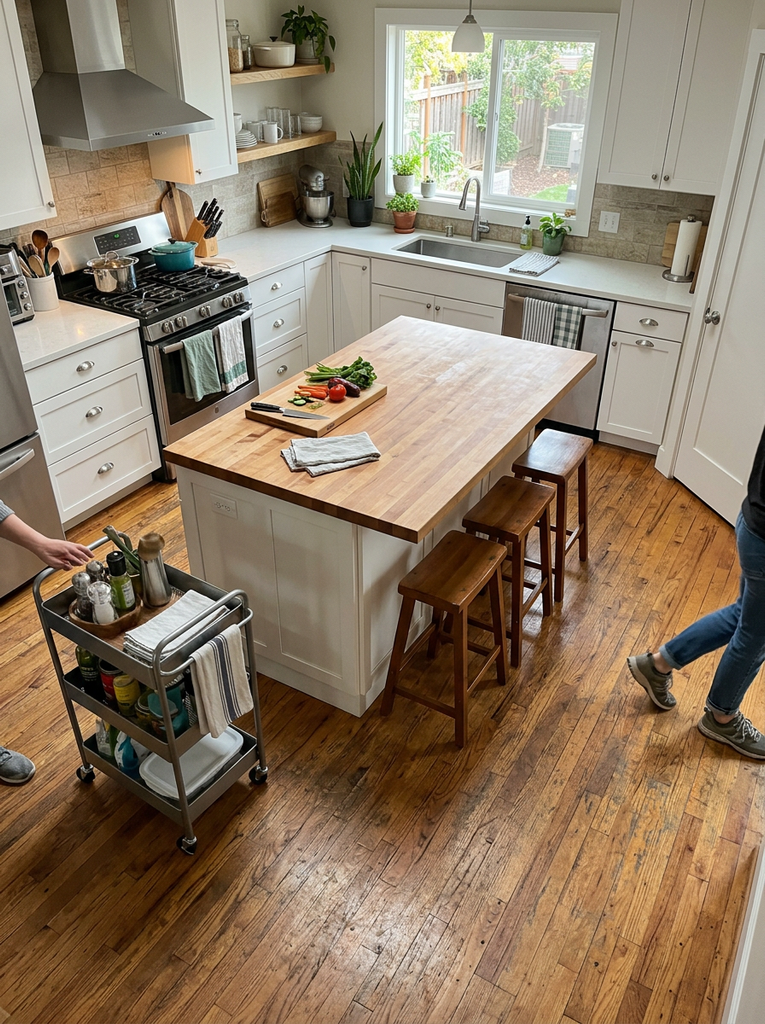
Clearance space matters just as much as the island itself, and it’s the detail people skip most often. As a rule, you want at least 36 to 42 inches of walking space on every side of the island.
If you’re planning stool seating, bump that clearance up to around 48 inches on the seating side. Stools need room to pull out and people need room to walk behind them without bumping elbows.
I always measure clearance before I measure the island itself now. It’s a lot easier to size down an island than to squeeze extra walking space out of a finished kitchen.
5. Seating Overhang and Stool Spacing
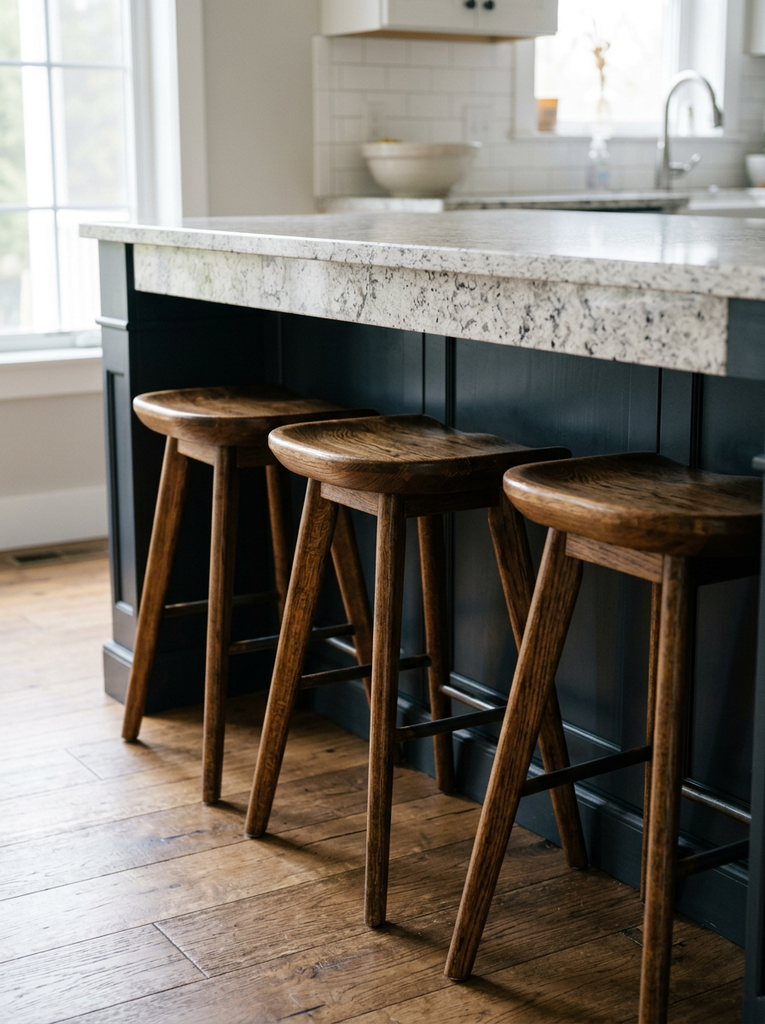
Getting seating comfortable comes down to two numbers, overhang and per person width. Plan for about a 10 to 12 inch countertop overhang so knees actually fit underneath.
For stool spacing, allow roughly 24 inches of width per person. That gives everyone enough elbow room without the seating feeling like a squeeze.
A 6 foot island using these numbers comfortably seats about three people. Cramming in a fourth stool usually costs more in comfort than it gains in seating.
6. Choosing One-Sided or Wraparound Seating

Most kitchen islands work best with seating on just one side, and there’s a good reason for that. It keeps the opposite side free for prep work, appliances, or foot traffic without stools getting in the way.
Wraparound seating can work in bigger, open concept kitchens where the island doubles as the main gathering spot. Just know it eats into usable counter space on more than one side.
I’d only recommend wraparound seating if your island is on the larger end. Anything under 7 feet tends to feel tight once you add stools to two sides.
7. Built In Storage Options
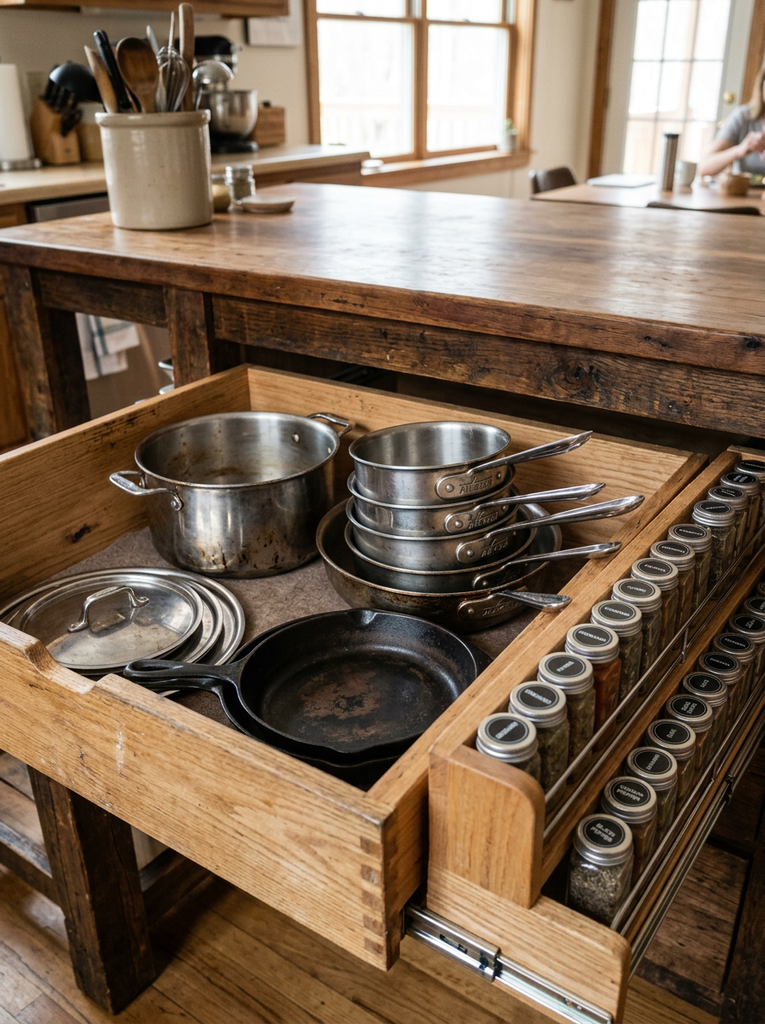
A well planned island can hold more storage than an entire wall of cabinets, which genuinely surprised me the first time I saw it done well. Deep drawers work great for pots and pans, while open shelving suits cookbooks or decorative pieces.
Pull out racks are worth adding too, especially for spices or cutting boards you reach for daily. They keep small items organized instead of sliding around in a deep drawer.
Some islands even hide a trash bin or small appliance behind a cabinet front. It’s a small addition that keeps the counter looking clean.
8. Two-Tier Island Designs
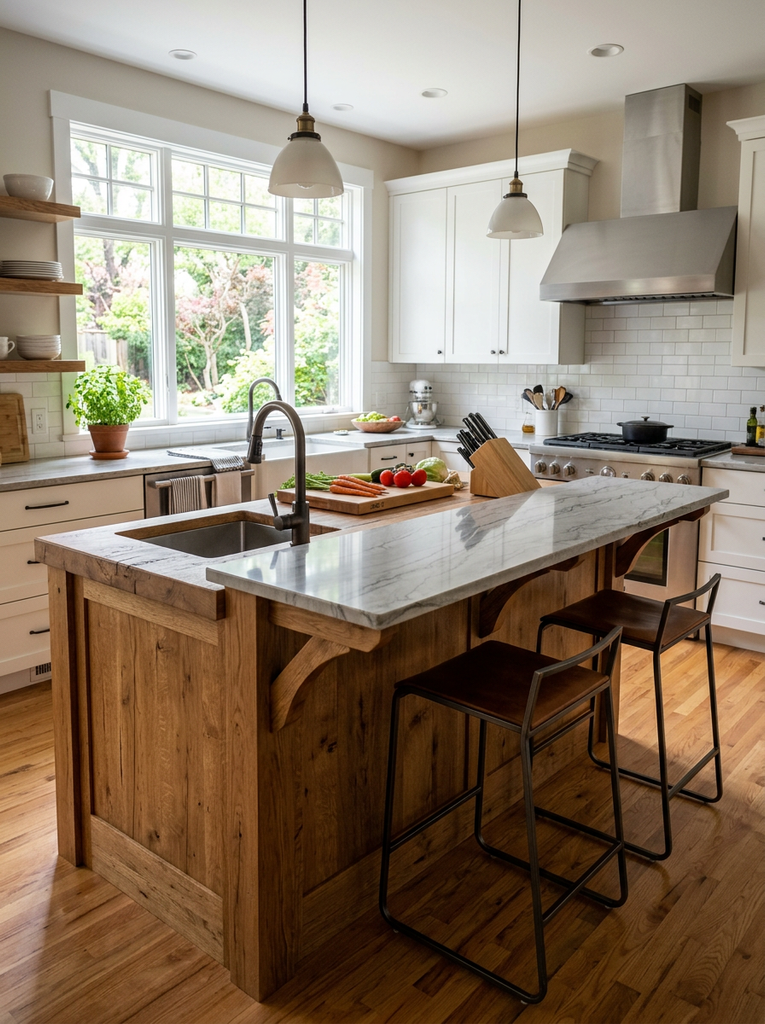
A two tier island solves a problem that trips up a lot of layouts, fitting both storage and seating into one piece of furniture. The lower level handles prep work or storage, while the raised level works as a breakfast bar.
I like this setup for households that use their island constantly for both cooking and casual meals. It separates the messy prep side from the clean seating side without needing extra floor space.
Just be aware that the height difference between tiers adds a bit more complexity during installation. It’s worth it for the function, but it’s not the simplest island style to build.
Matching Your Island Shape to Your Kitchen Layout
Rectangular islands are the most common shape for good reason, since they fit cleanly into most kitchen layouts. They also make the clearance and seating math a lot simpler to plan around.
L-shaped islands work well when you want to combine seating and a cooktop or sink into one connected piece. It’s a layout that suits larger kitchens more than tight ones, since the extra angles need more surrounding space.
Circular or rounded islands show up less often, but they soften a kitchen with a lot of straight lines and sharp cabinet edges. They tend to work best as a secondary island rather than the main workhorse of the kitchen.
Quick Reference: Seating and Storage Planning
| Feature | Recommended Measurement |
|---|---|
| Clearance (no seating) | 36 to 42 inches |
| Clearance (with seating) | 48 inches |
| Countertop overhang | 10 to 12 inches |
| Space per stool | 24 inches |
Conclusion: Planning a Kitchen Island That Actually Works
A modern kitchen island only earns its space when the size, layout, seating, and storage all work together. Get one of those pieces wrong, and even a beautiful island can end up feeling cramped or underused.
Start with your kitchen’s actual square footage, not just how much floor space looks open. A small or medium island suits most standard kitchens, while a large island really only shines in open concept spaces with room to match.
Clearance space deserves just as much attention as the island itself. Building in 36 to 48 inches around the island, depending on seating, keeps the whole kitchen easier to move through every day.
Storage and seating are where an island earns its keep long term. Whether you go with deep drawers, open shelving, or a two tier design, the goal is the same, a kitchen island that fits how you actually cook and gather.
Frequently Asked Questions
What is the minimum size for a kitchen island?
Most guidelines suggest at least 4 feet long and 2 feet wide as a workable minimum. Anything smaller usually doesn’t leave enough counter space to be useful.
How much clearance space does a kitchen island need?
Plan for at least 36 to 42 inches on all sides without seating. If you’re adding stools, bump that up to around 48 inches on the seating side.
How many people can a standard kitchen island seat?
A 6 foot island comfortably seats about three people using 24 inches of space per stool. Going beyond that usually makes seating feel cramped.
Is a two tier kitchen island worth the extra cost?
It’s worth it if you use your island for both prep work and casual dining regularly. The height difference separates messy tasks from the clean seating side.
What’s the best kitchen island shape for a small kitchen?
A simple rectangular island is almost always the easiest fit for smaller kitchens. It keeps clearance and seating math straightforward compared to L-shaped or rounded designs.
How much storage can a kitchen island realistically add?
A well planned island can rival an entire wall of cabinets in storage capacity. Deep drawers, open shelving, and pull out racks all add up fast.
Should seating go on one side or wrap around the island?
One-sided seating works best for most kitchens, since it keeps the opposite side free for prep and traffic. Wraparound seating only makes sense on larger islands with room to spare.