
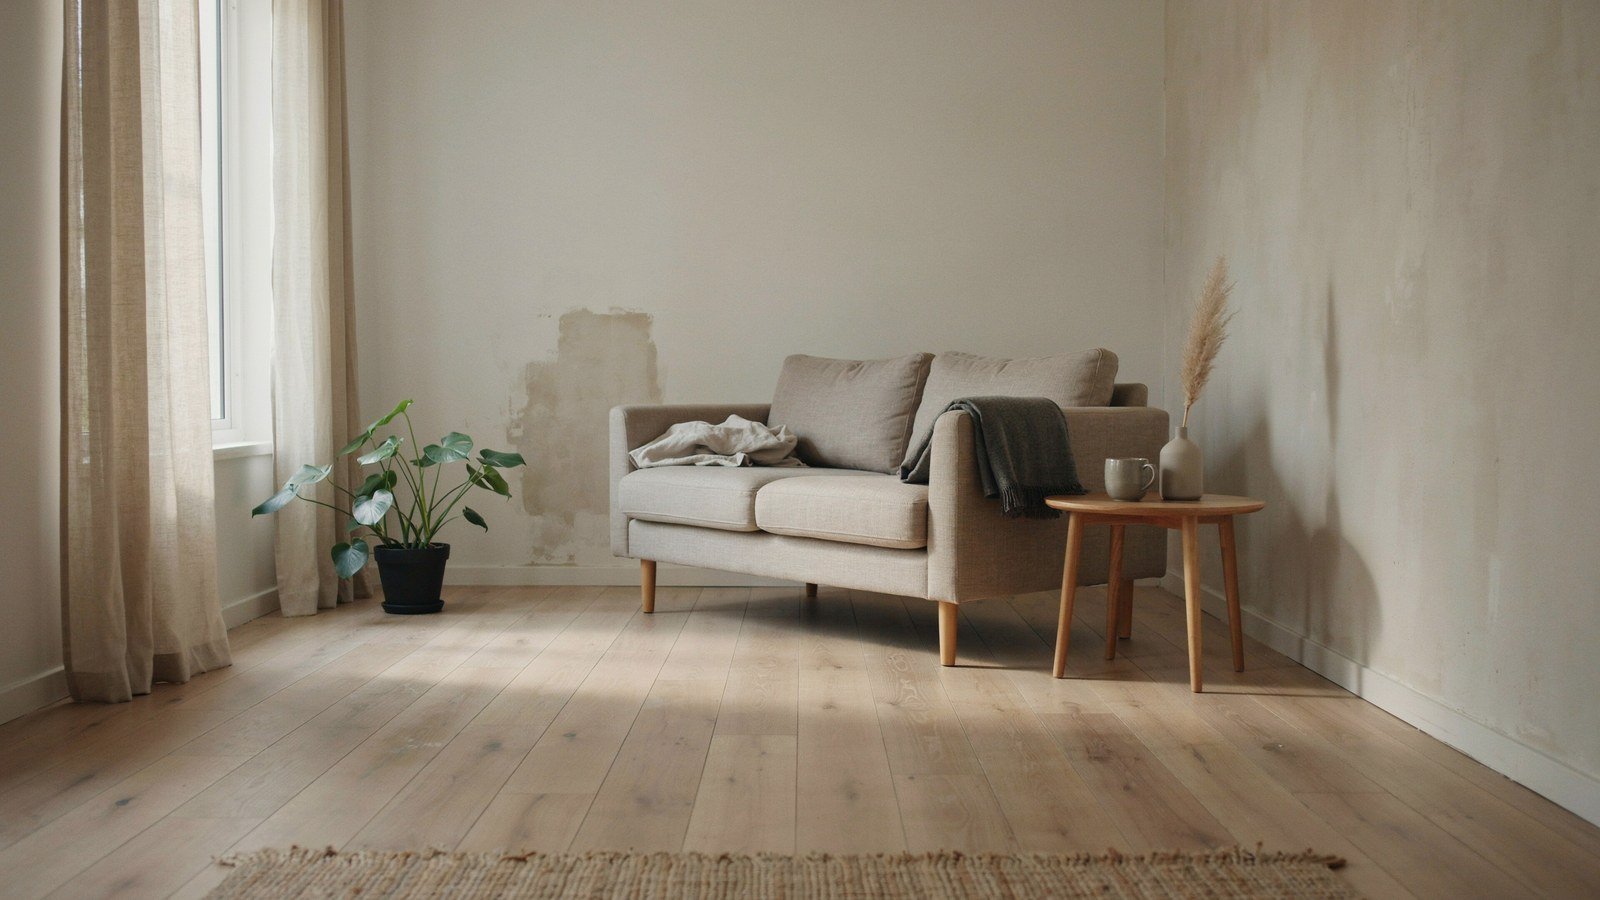
Japandi suits a small flat better than almost any other style because it was built around limited space in the first place. Low furniture, clear floor, one wood, and nothing on display that does not earn it. A small room does not need more storage, it needs fewer objects and better sightlines.
My own flat is fifty two square metres and the change that made the biggest difference was removing a bookcase, not adding one. The wall went back to being a wall, the room read as wider, and the books moved into a closed unit that holds more than the open one did. That trade is the whole style in one move.
Below are fifteen layouts and arrangements that work in genuinely small homes, from studio flats to a single awkward box room. Each one is a spatial decision rather than a shopping suggestion. Most of them cost nothing but a Saturday of moving furniture.
What Makes Japandi Work In A Small Space
Japandi keeps the eye moving, and that is what makes a small room feel larger than its floor area. Long uninterrupted lines, low horizons and visible floor all read as space, even when the square metres say otherwise. Break those lines and the same room shrinks.
The palette does half the work. One pale wood, one soft neutral and one darker accent give you depth without contrast strong enough to chop the room into pieces. High contrast schemes look striking in photographs and make small rooms feel smaller in person.
The other half is restraint about objects. Every item on a surface is something the eye has to process, and in a small room there is nowhere for that processing to rest. Fewer things, better chosen, is not a slogan here, it is the mechanism.
| Move | Effect In A Small Room | Common Mistake |
|---|---|---|
| Low furniture | Raises the apparent ceiling | Tall units against every wall |
| Visible floor under furniture | Reads as more area | Solid plinths to the floor |
| One repeated wood | Calms the whole scheme | Three timbers in one room |
| Closed storage | Removes visual noise | Open shelving full of objects |
| Long sightline to a window | Makes the room feel deep | Furniture blocking the light |
| Matching wall and joinery colour | Joinery disappears | Contrasting built ins |
How To Read Your Room Before Moving Anything
Stand in the doorway and note the first three things you see, because that is the view that sets your impression of the room. If the first thing is a radiator or the back of a chair, the layout is working against you. Every arrangement below is really about improving that first view.
Then find the longest straight line in the room, usually a diagonal from the door to the far corner. Keeping that line clear is worth more than any single piece of furniture. A room reads as large when you can see all the way across it.
Finally, mark where the light lands at the time of day you use the room most. Morning light in a bedroom and evening light in a living room are the ones that matter. Arranging around a light you never see is a common and expensive mistake.
1. Float The Sofa Off The Wall By A Few Inches
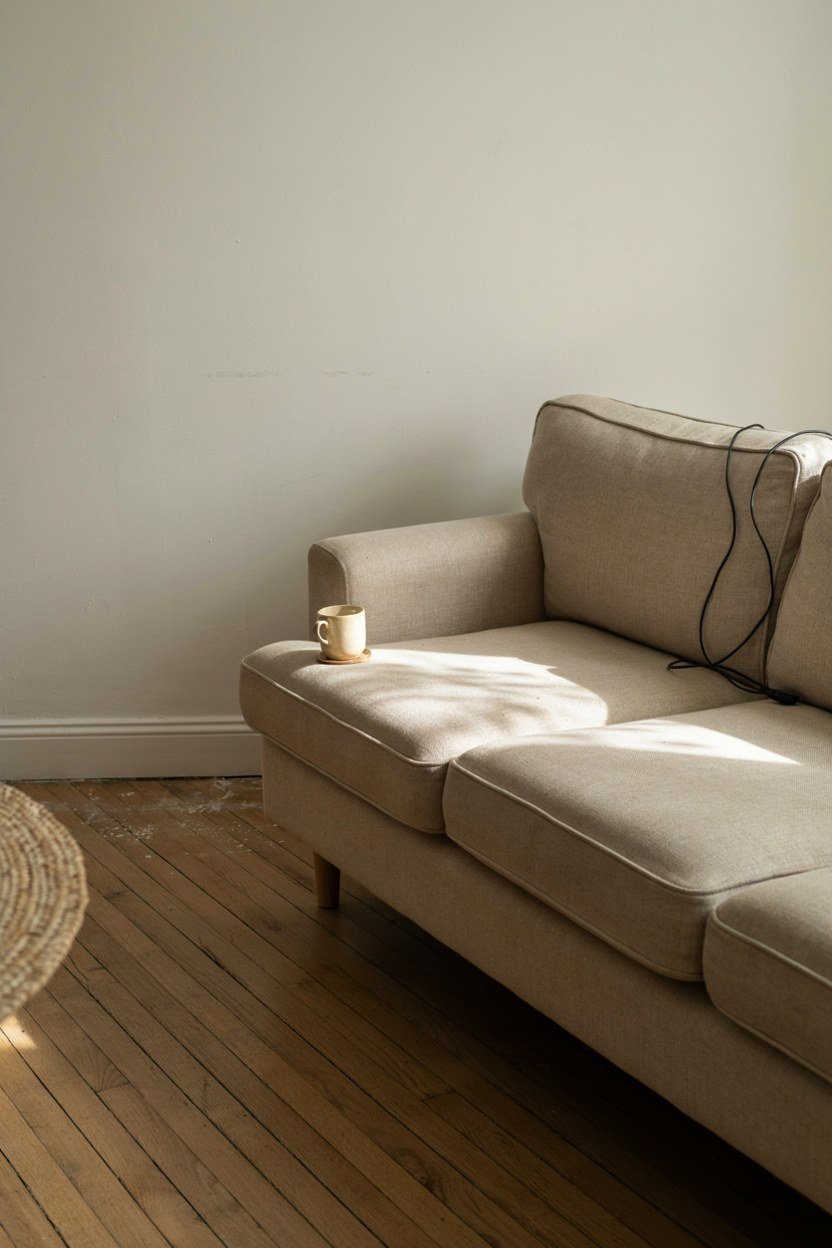
Pushing furniture hard against the wall is the instinct in a small room and it rarely helps. A gap of even five centimetres behind the sofa creates a shadow line that reads as depth. The room looks deliberately arranged rather than crammed.
The gap also gives you somewhere for cables and a slim shelf if you want one. That solves the socket problem most small living rooms have without adding a side table. It is a small move with a disproportionate effect.
Keep the gap consistent along the whole back edge. A sofa that is tight at one end and floating at the other looks like a mistake rather than a decision. Measure both ends rather than trusting your eye.
When To Push It Back Against The Wall
Rooms under about three metres wide usually need the sofa flat against the wall to keep a walkway. In that case, get the depth back by choosing a sofa on visible legs instead. The floor running underneath does the same job as the gap behind.
Avoid deep sofas in narrow rooms whatever you do with the gap. A 100cm deep sofa in a 300cm room leaves nothing, and the comfort gain is smaller than people expect. Around 85cm is the sweet spot for a small living room.
2. Choose Furniture With Visible Legs
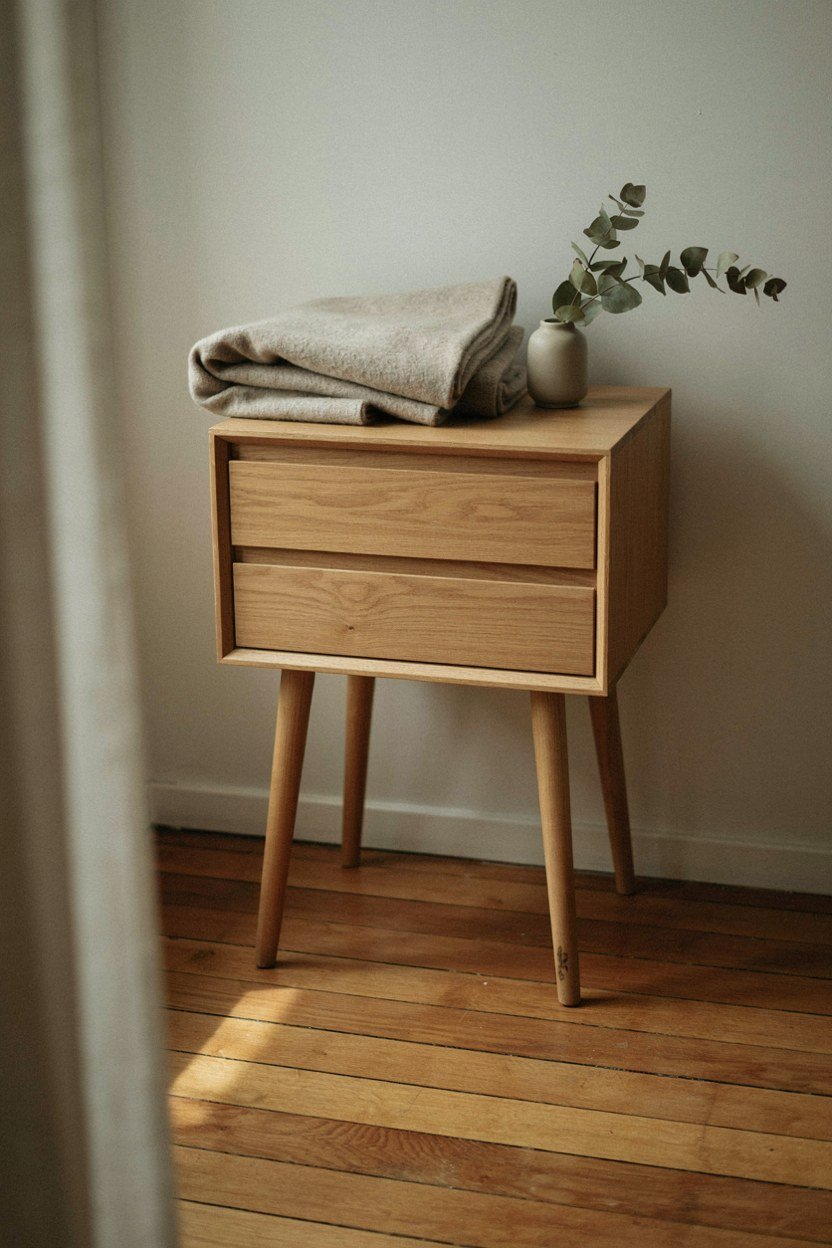
Legs are the single most useful feature in small space furniture because they let the floor run underneath. Continuous floor reads as continuous area, and the room measures the same but feels larger. This applies to sofas, beds, sideboards and vanities equally.
Slim tapered legs in the same oak as everything else keep the scheme tight. Chunky legs or a solid plinth cancel the effect entirely and turn the piece into a block. The thinner the leg, the more floor you appear to gain.
Height matters as much as thickness. Around 15cm of clear space underneath is enough to read as floating, and anything less looks like a manufacturing gap. Check the clearance rather than assuming from a photograph.
The Exception For Storage Pieces
Storage benefits from going to the floor when it is built in and painted to match the wall. In that case you want it to read as architecture rather than furniture, and legs undermine that. The rule flips when the piece is meant to disappear.
Freestanding storage should always have legs. A freestanding unit sitting on the floor reads as an obstacle, while the same unit on legs reads as furniture. It is the same box with a very different presence.
3. Keep One Long Wall Completely Empty
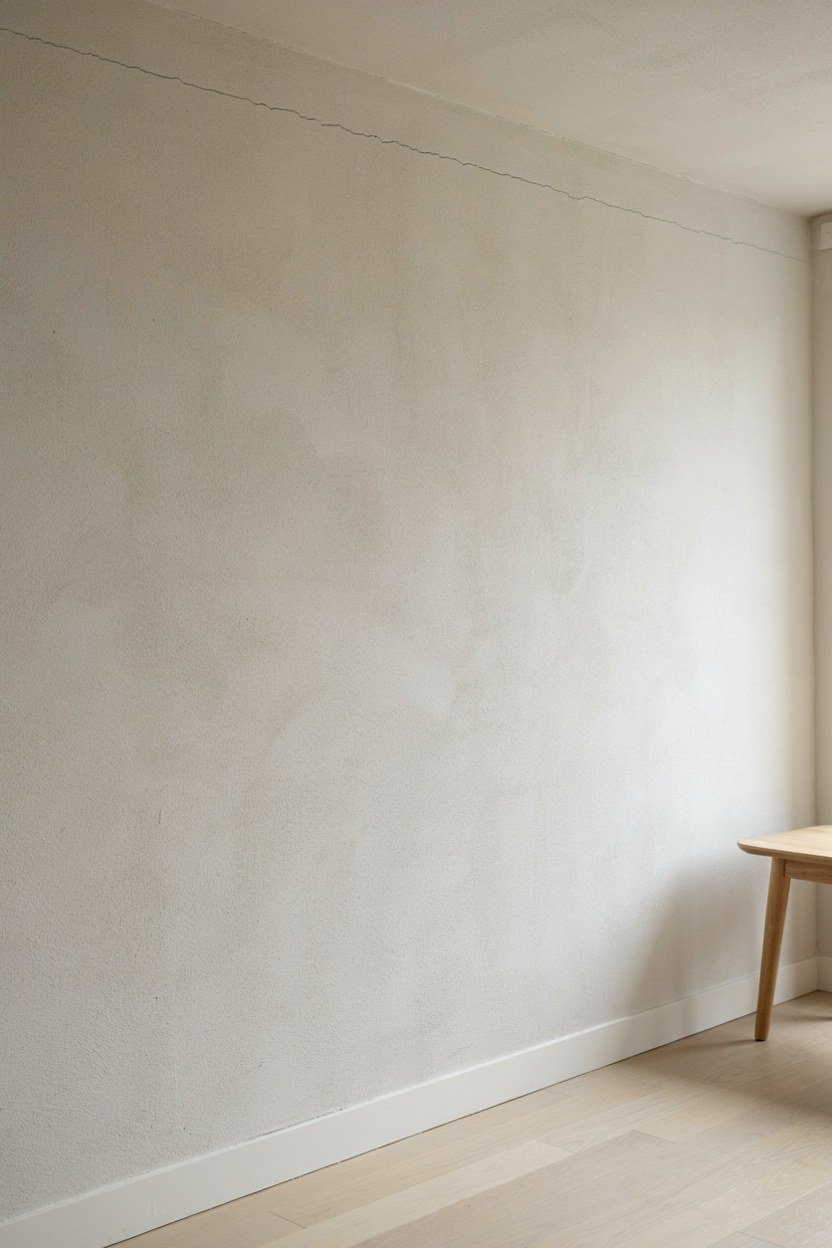
An empty wall is the most valuable thing in a small room and the hardest to protect. It gives the eye somewhere to rest and it makes the furnished walls read as deliberate. The instinct is to fill it and the instinct is wrong.
Choose the wall you see first from the door and leave it bare, or hang one large piece and nothing else. One oversized frame on an empty wall reads as calm, while four small ones read as a gallery in a corridor. Scale up and reduce the count.
This is a rule you have to keep enforcing. Empty wall space attracts objects the way an empty surface does, and within a year there is a shelf on it. Deciding it is permanently empty is easier than defending it item by item.
What To Do With An Awkward Chimney Breast
Chimney breasts break up walls and there is no undoing that, so work with the alcoves instead. Fitted low storage in both alcoves, painted the wall colour, turns an awkward feature into a symmetrical one. Keep the storage below waist height.
Leave the chimney breast itself bare. Hanging a television or a mirror on it draws attention to the projection and makes the wall feel busier. The flat wall alongside is usually the better hanging spot.
4. Use One Wood Tone Throughout The Flat
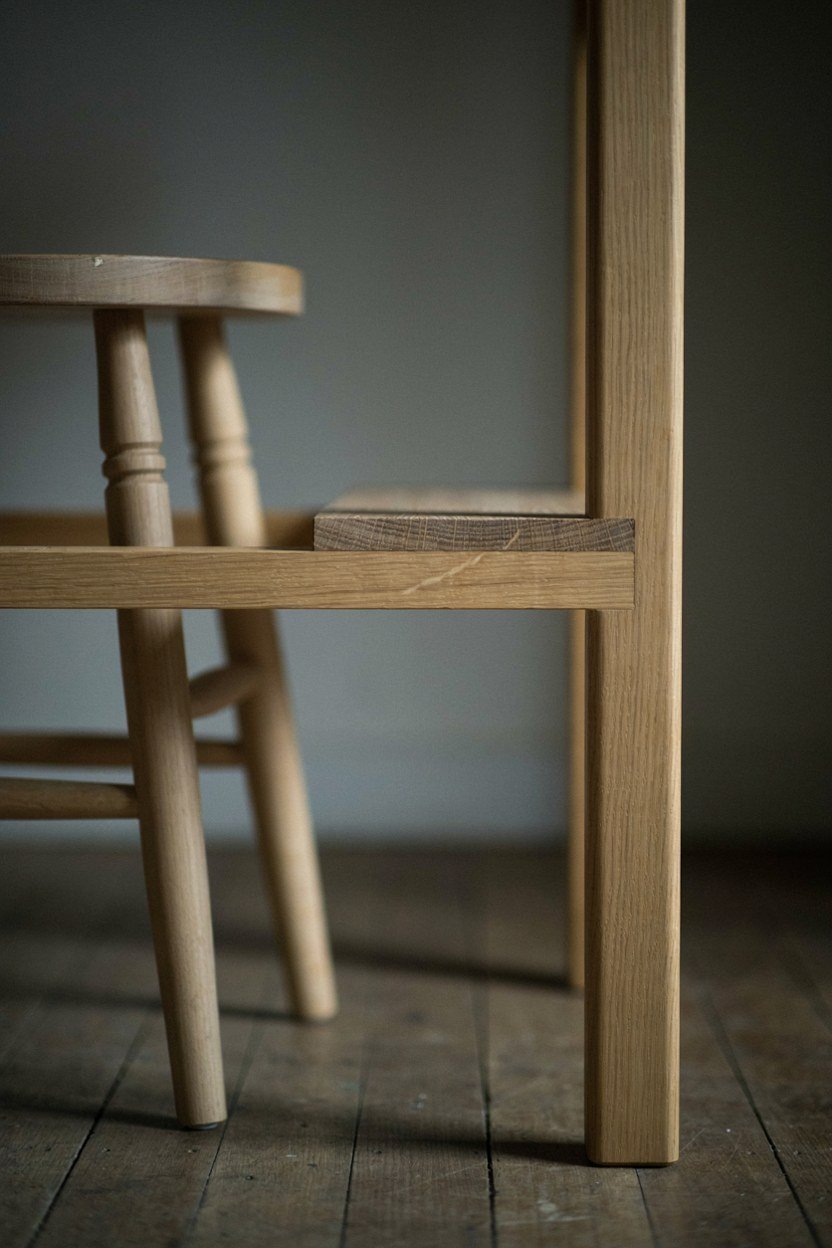
Repeating a single wood through every room ties a small home together and makes it read as one space rather than several small ones. Two or three timbers do the opposite and chop the flat into compartments. This is the easiest rule to follow and the most commonly broken.
Pale oak or ash are the safest for Japandi and both stay light as they age. Avoid anything with a red or orange cast, because those tones fight the muted palette and date quickly. Consistency matters more than the exact species.
If you have inherited mixed woods, paint the odd ones out rather than trying to match a stain. Matching stains across different timbers almost never works and the near miss is more noticeable than a painted piece. I painted a pine chest and never regretted it.
Bringing Existing Furniture Into Line
Sand and re oil rather than replace where the piece is solid timber. A dark stained oak table can usually be brought back to pale with a weekend of sanding. That is a cheaper route than buying the same table in a lighter finish.
Veneered furniture will not take sanding, so paint it or move it to a room where it matters less. There is no shame in a bedroom holding the pieces that did not fit the scheme. Small homes need somewhere for the compromises.
5. Put The Bed Where The Light Is Not
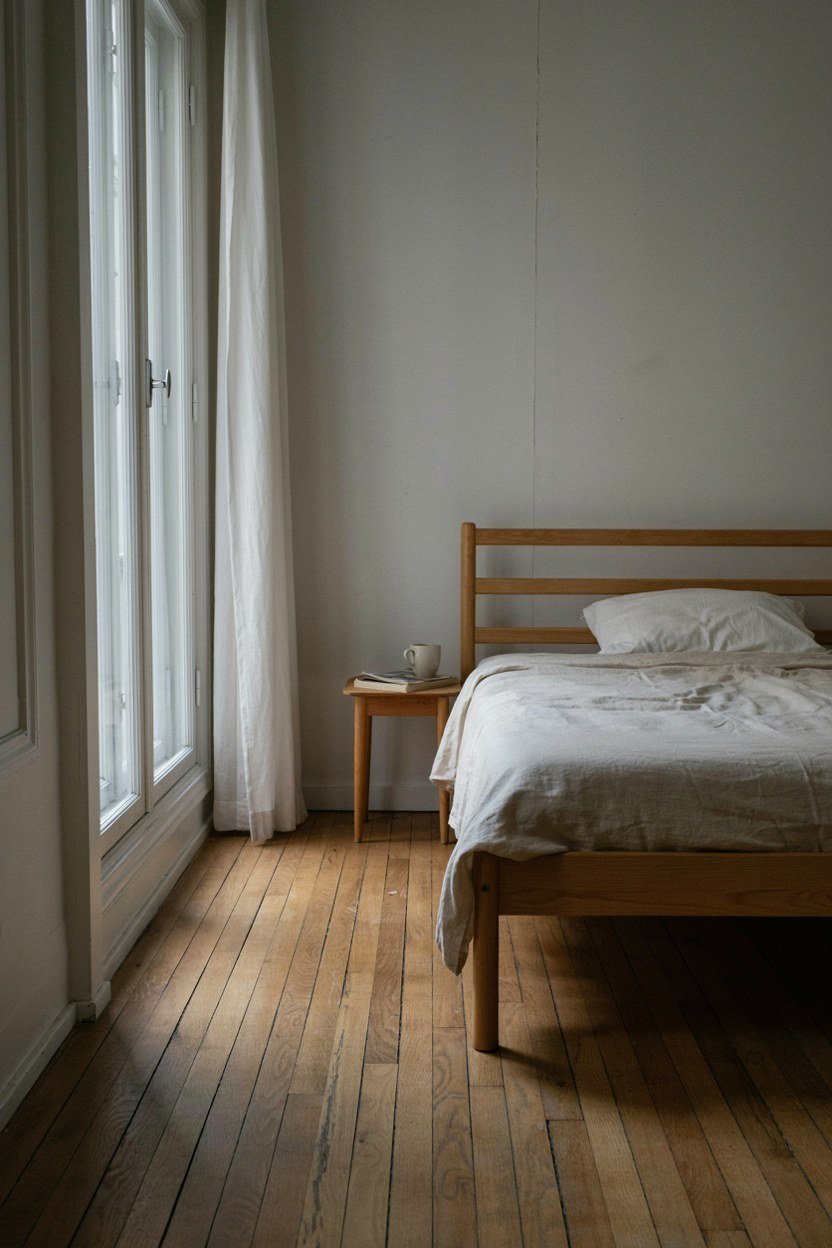
Bedrooms are the one room where you want the light away from the main furniture. A bed under a window is colder in winter, brighter at dawn and awkward for curtains. Put the bed on the solid wall and let the window light the floor.
The wall opposite the door is usually the right place, because the bed then reads as the anchor of the room. Walking into a bedroom and seeing the side of a bed makes the space feel cramped. Facing it squarely does the opposite.
Leave access on both sides if the room allows, even if that means a smaller bed. A double with two walkways is more usable than a king with one. In a small room, circulation beats mattress size.
If The Bed Has To Go Under The Window
Use a low headboard so it does not block the glazing and choose a blind rather than curtains. Full curtains behind a bed collect dust and never hang properly. A recessed roller blind sits flat and stays out of the way.
Add a draught excluding secondary glazing panel if the window is old. Sleeping under a single glazed sash in January is genuinely unpleasant and the fix is cheaper than moving the bed. Magnetic acrylic panels cost very little.
6. Fit Storage To The Ceiling In One Place Only
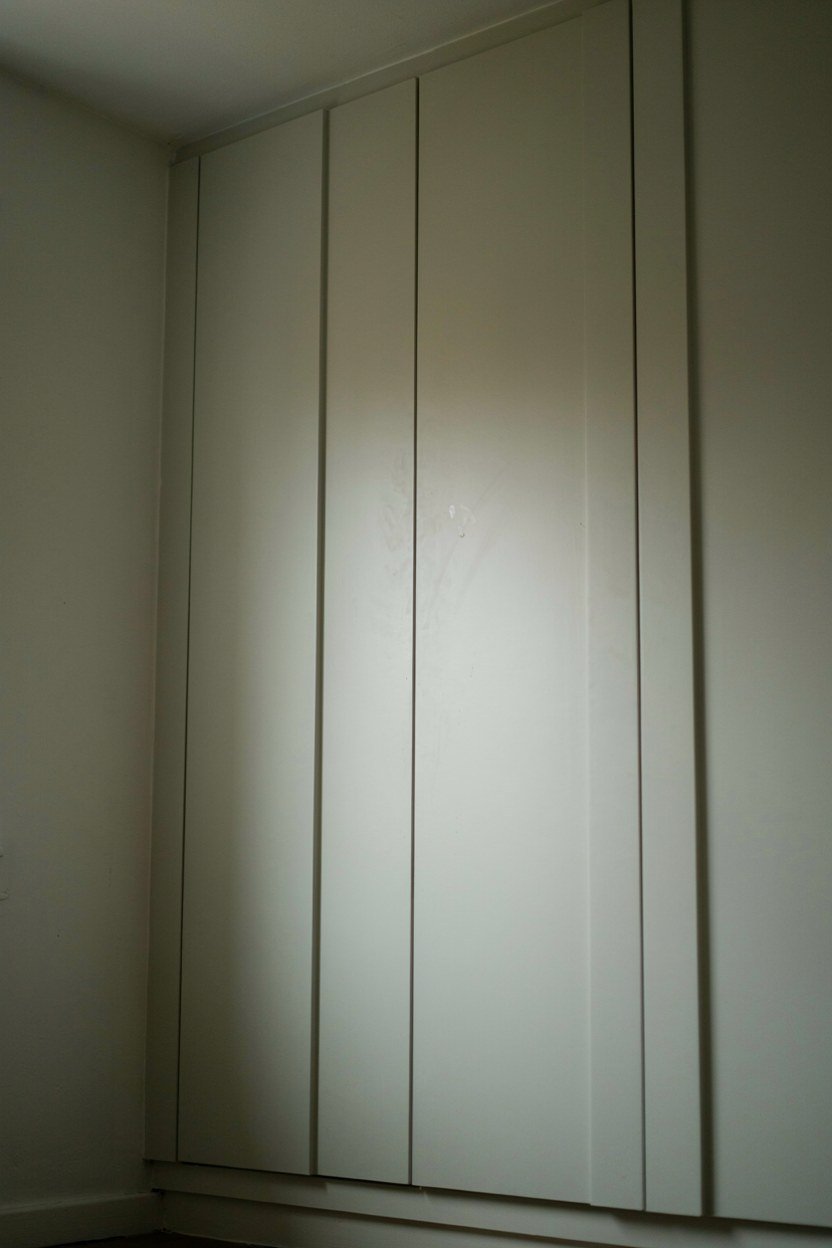
Full height storage works in a small flat as long as it happens once. One wall of floor to ceiling joinery, painted the wall colour, holds an enormous amount and disappears if you handle it correctly. Two walls of it and the room becomes a cupboard.
Handleless fronts and a colour that matches the wall are what make it recede. Contrasting joinery reads as furniture and takes visual space proportional to its size. The same unit in the wall colour barely registers.
Run it fully to the ceiling rather than stopping short. The gap above a tall unit collects dust and draws a line across the room at an awkward height. Going all the way up reads as architecture.
Deciding Which Wall Gets It
Choose the wall you see least, usually the one behind you as you enter. Putting the tall storage on the wall you face makes the room feel shorter every time you walk in. The wall at your back does the same job invisibly.
Avoid the window wall entirely. Tall joinery beside a window blocks light at the edges and creates a dark corner. Keep the glazing surrounded by plain wall.
7. Use A Round Table In A Tight Corner
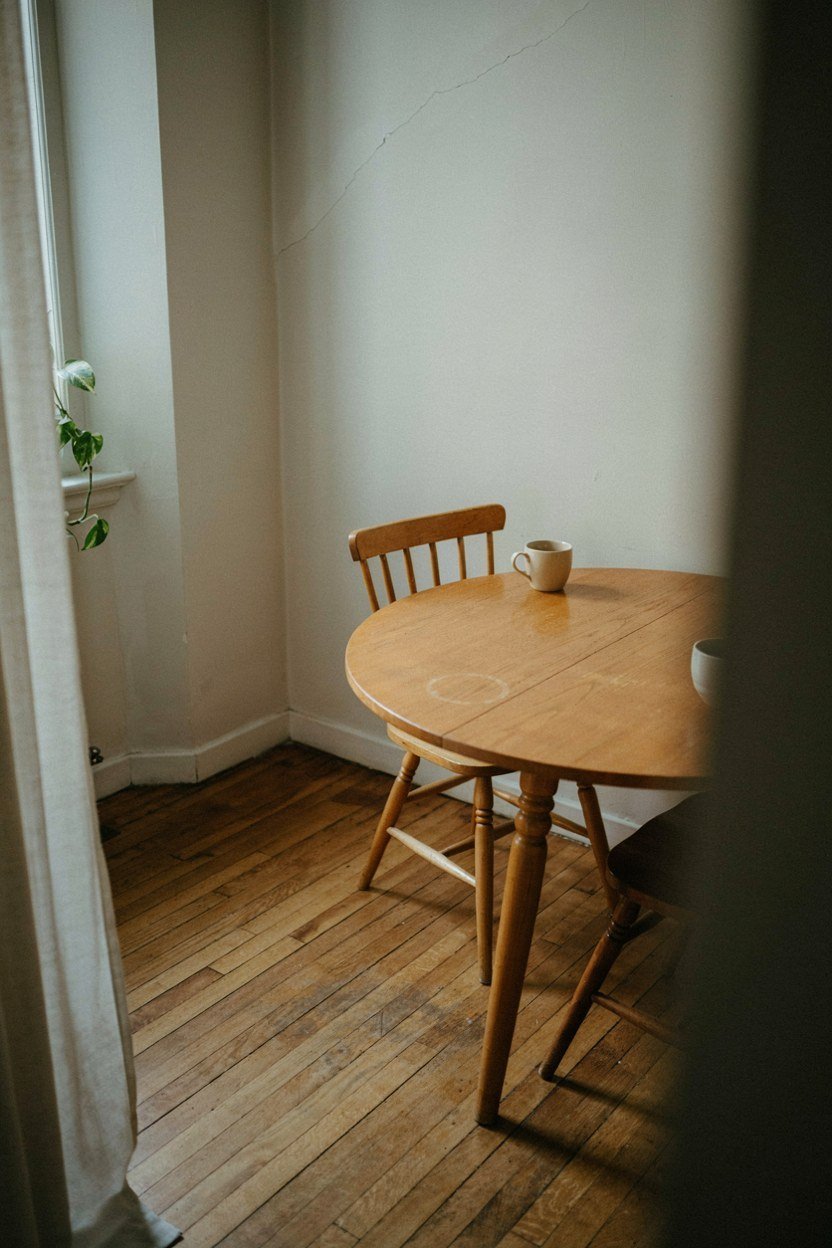
Round tables work in small rooms because there are no corners to walk into and no wrong side to sit on. A 90cm round table seats four comfortably and occupies far less usable space than a rectangle of the same capacity. The circulation gain is real.
A pedestal base beats four legs in a tight spot because chairs can tuck in from any angle. Legs dictate where people sit, which a small room cannot afford. This is one of the few times I would pay more for the base.
Place it off centre if the room is not square. A round table pushed towards one corner leaves a clear route past it, which matters more than symmetry. Nobody notices an off centre table; everybody notices a blocked walkway.
Sizing It For The Room
Allow 75cm from the table edge to any wall for a chair to pull out and someone to pass behind. If you cannot find 75cm, drop to a smaller table rather than accepting a squeeze. A cramped dining corner stops getting used within a month.
Consider a drop leaf if the table is only occasionally full. Half of it down against a wall for daily use and both leaves up for guests is a genuinely good compromise. The mechanism has to be solid or it becomes annoying.
8. Keep Every Surface Below Waist Height
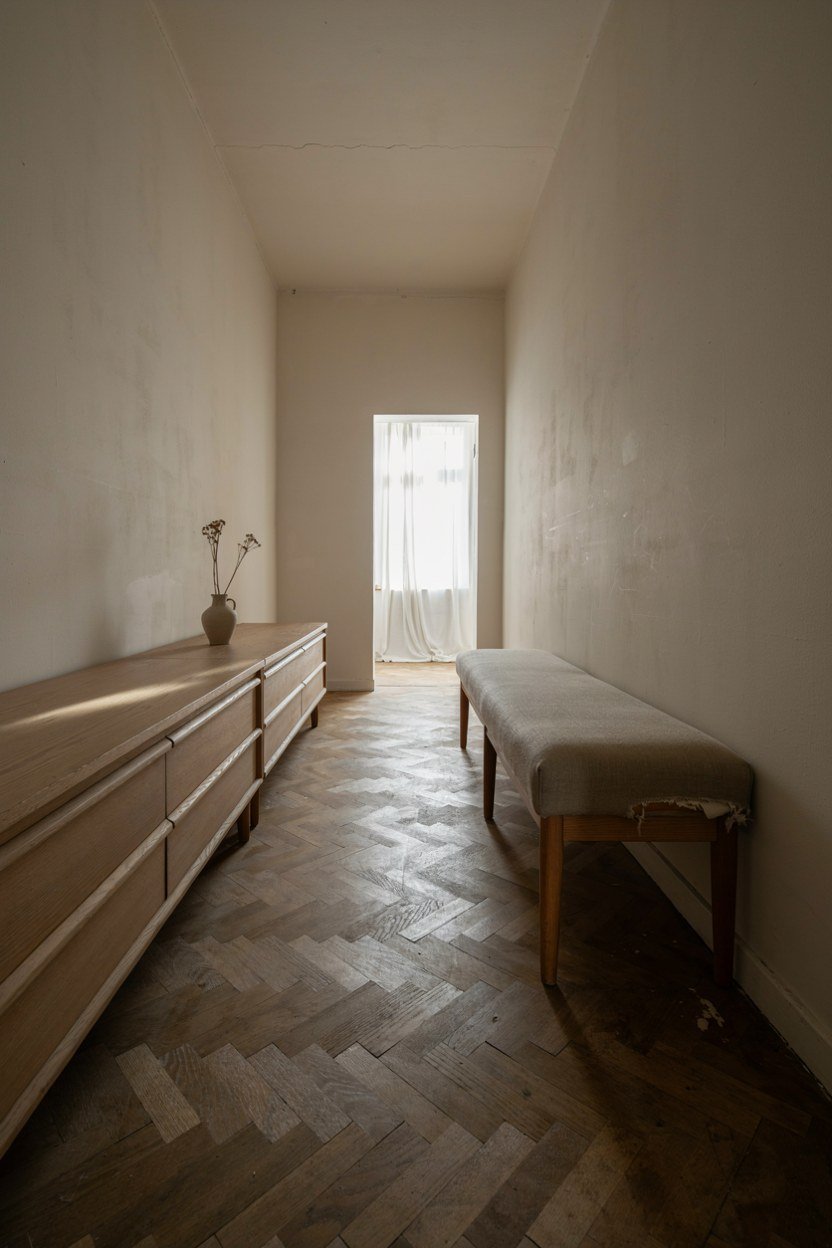
Low furniture raises the apparent ceiling, which is the trick that makes small Japandi rooms feel open. A room of waist height pieces has a long unbroken band of wall above it, and that band is what you read as space. Tall furniture eats it.
This applies to sideboards, shelving and even plants. One tall plant is fine as a vertical accent; three create a hedge that closes the room in. Keep the horizon low and consistent.
The exception is the single wall of full height storage from the previous point. One tall element in a room of low ones reads as intentional. Two or more and the effect is gone.
Matching Heights Across Pieces
Try to keep the tops of your low furniture within about 10cm of each other. A sideboard, a bench and a low shelf all finishing at a similar height create a horizontal line that calms the whole room. Mismatched heights make a room look busier than it is.
Measure before buying rather than after. Furniture heights vary far more than people assume and photographs never show it. A 5cm difference is invisible, and a 25cm difference is the thing you notice every day.
9. Hang Curtains High And Wide
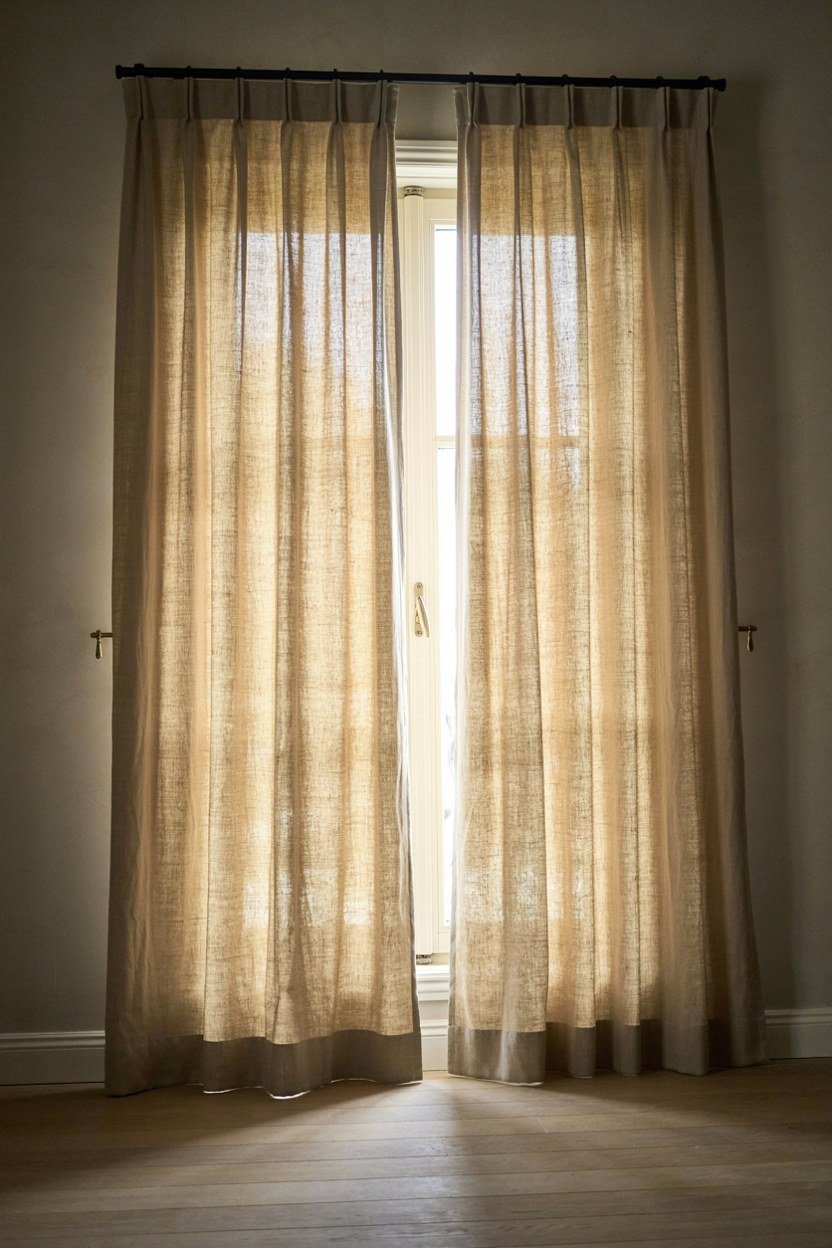
Curtains fitted to the window frame make a window look small, and small windows make small rooms feel smaller. Fix the pole close to the ceiling and let it extend well past the reveal on both sides. The window appears considerably larger for the cost of a longer pole.
Take the fabric to the floor even if the window is short. A curtain stopping at the sill cuts the wall in half horizontally, which is precisely what you are trying to avoid. Floor length reads as one continuous line.
Choose a fabric close to the wall colour. Contrasting curtains frame the window and shrink it, while matching curtains let the wall run past the glazing. This is the opposite of the usual advice and it works.
Fabric Weight In A Small Room
Heavy interlined curtains take up real physical depth when open, sometimes 20cm on each side. In a small room that is a meaningful loss. A lighter unlined linen with a separate blackout blind gives you the same darkness in less space.
Linen creases and that suits the style. Pressed curtains look formal in a way Japandi is not. Hang them and leave them alone.
10. Choose One Focal Point Per Room
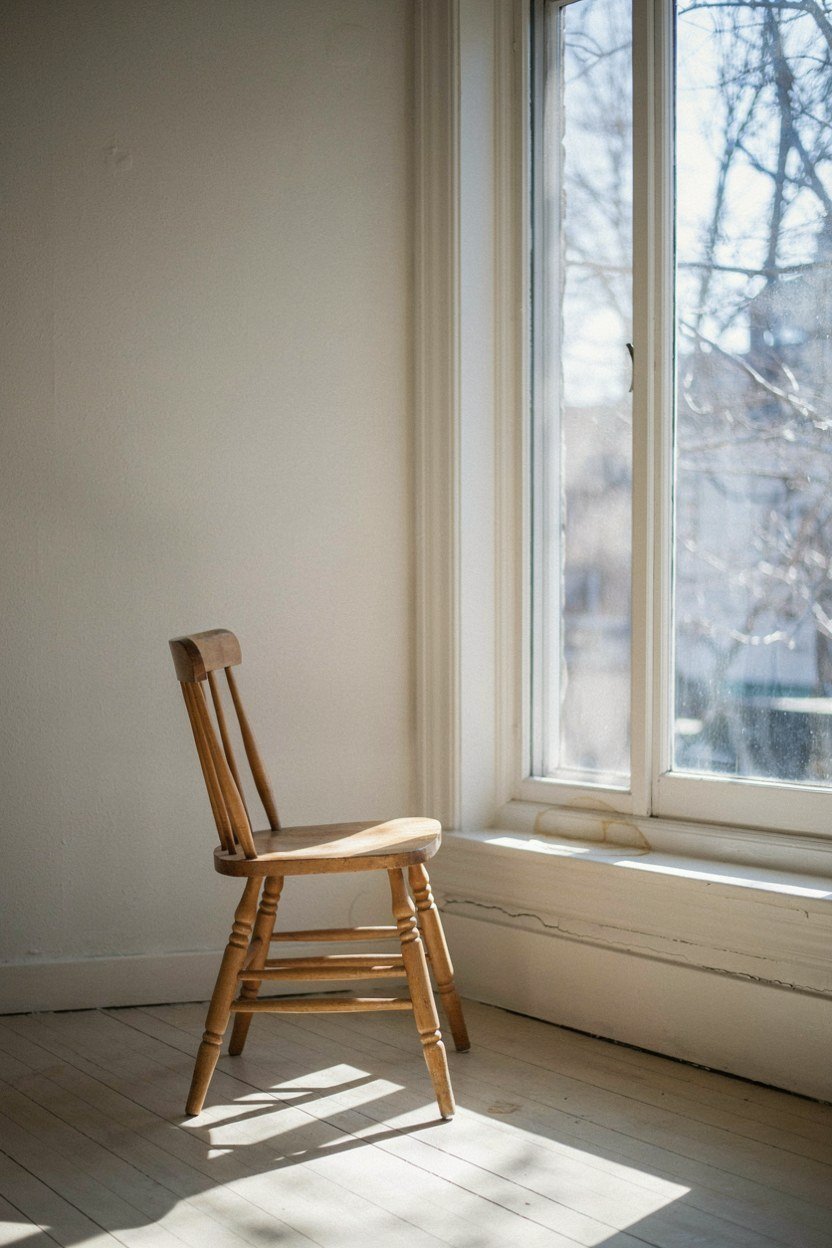
A small room can carry exactly one thing that asks for attention. That might be a window with a view, a single artwork, or a well made chair. Two focal points in a small room compete and the space feels agitated.
Everything else should support that choice or recede. This is why the palette is short and the storage is closed: it clears the field so one object can do its job. A room with six interesting things has no focal point at all.
Choose the focal point before buying anything else. It determines where the seating faces, where the light goes and which wall stays empty. Working backwards from it is far easier than arranging it in later.
When The Focal Point Is The Window
In most small flats the window is the best focal point available and it costs nothing. Arrange the seating to face it or across it, and keep the sill clear so the view is uninterrupted. A row of objects on a sill blocks the very thing you are pointing at.
If the view is poor, a reeded glass panel or a sheer turns it into light rather than a view. That is still a better focal point than a television. Light is the thing a small room is short of.
11. Split A Studio With Furniture, Not Walls
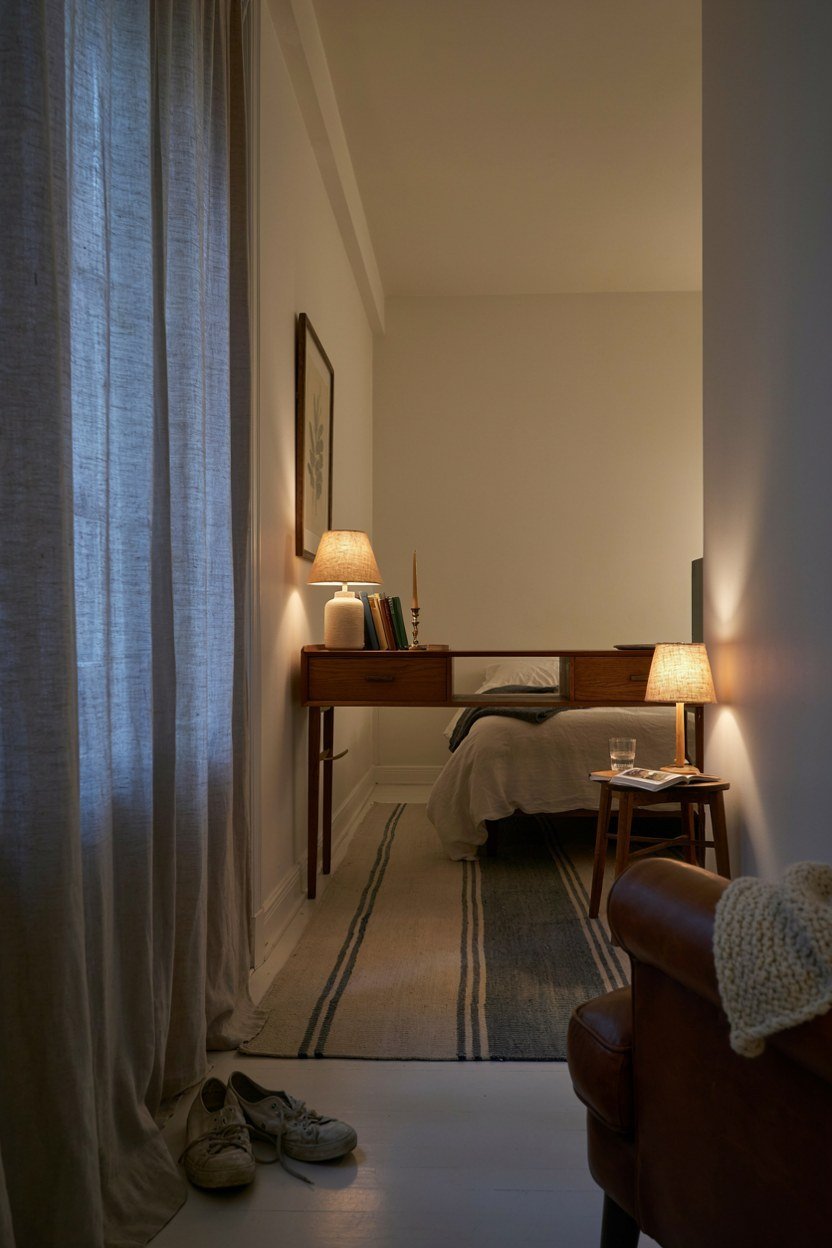
Studios need zones and they do not need partitions. A low sideboard, a bookcase turned side on, or a change in floor covering all divide space without blocking light or sightlines. A stud wall in a studio flat usually makes both halves unusable.
Keep any divider below shoulder height so you can see over it from either side. That preserves the long diagonal and keeps the flat reading as one space with two functions. Above shoulder height it becomes a wall with extra steps.
A rug is the cheapest divider available and often the best. It marks a zone underfoot without occupying any vertical space at all. Two rugs in a studio define sleeping and living better than any furniture arrangement.
Screening The Bed In A Studio
If the bed must be visible from the sofa, screen it with something you can see through. A slatted timber screen, a low open shelf or a linen panel on a track all soften the view without blocking it. Solid screens create a dark corridor.
Make the bed properly every morning, which is unglamorous advice and the item on this list that does the most work. An unmade bed is the single largest visual disturbance in a studio. Nothing else you do compensates for it.
12. Run The Flooring In The Long Direction
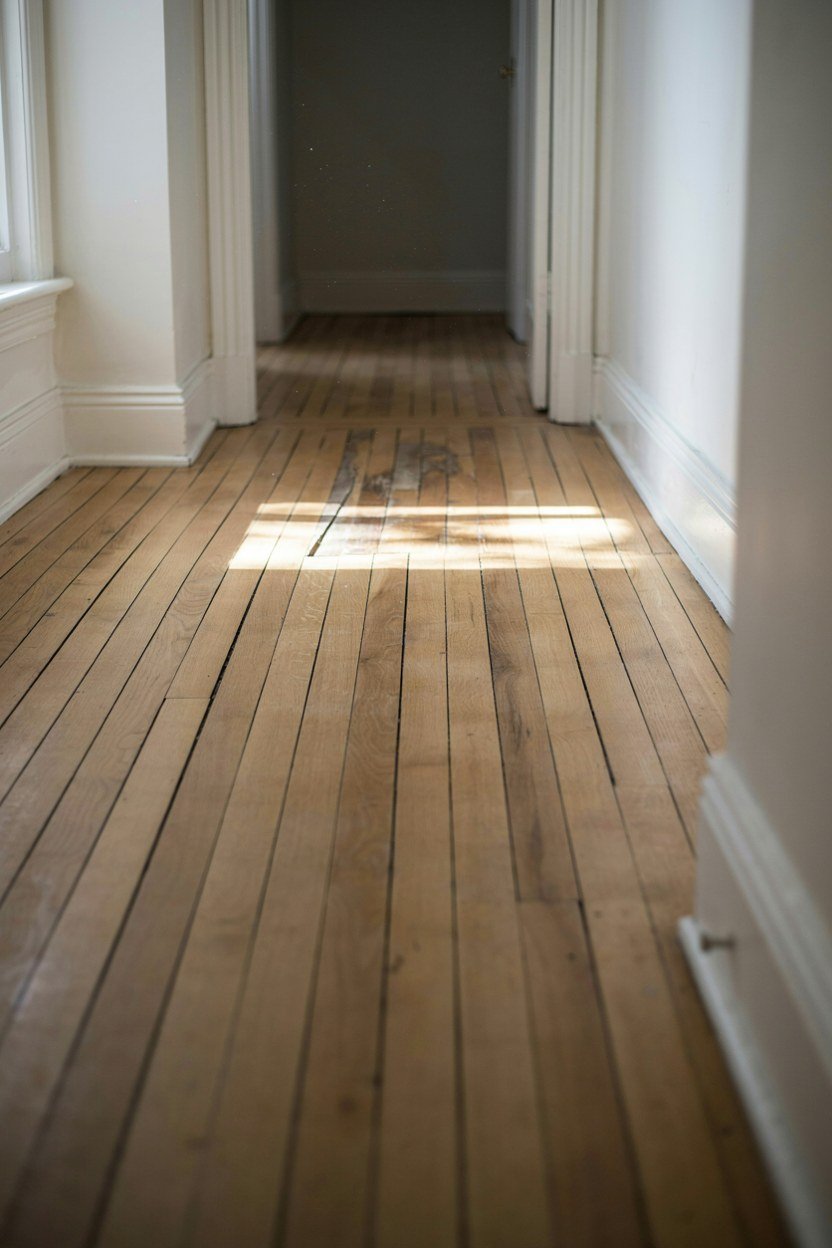
Floorboards laid along the longer axis of a room stretch it visually, and in a small flat that is a free gain. Laid across the short axis they do the opposite and make the room feel squarer and tighter. This decision is permanent so it is worth getting right.
Run the same floor through every room if you possibly can. Threshold strips between rooms chop a small flat into compartments and each one is a visual stop. Continuous flooring is the single biggest thing you can do to make a small home feel larger.
Avoid strong pattern or heavy grain. A busy floor in a small room competes with everything above it and there is nowhere for the eye to escape. Quiet underfoot, always.
Working With A Floor You Cannot Change
If you rent or the floor is staying, a large rug in a plain weave does most of the same work. Size it so the furniture sits on it rather than around it, which pulls the arrangement together. An undersized rug makes a room look smaller than bare floor does.
Match the rug tone to the floor rather than contrasting. A rug that reads as a lighter patch of the same floor extends the space, while a dark rug on a pale floor reads as a hole. This is worth testing with a sample.
13. Put Lighting At Three Heights
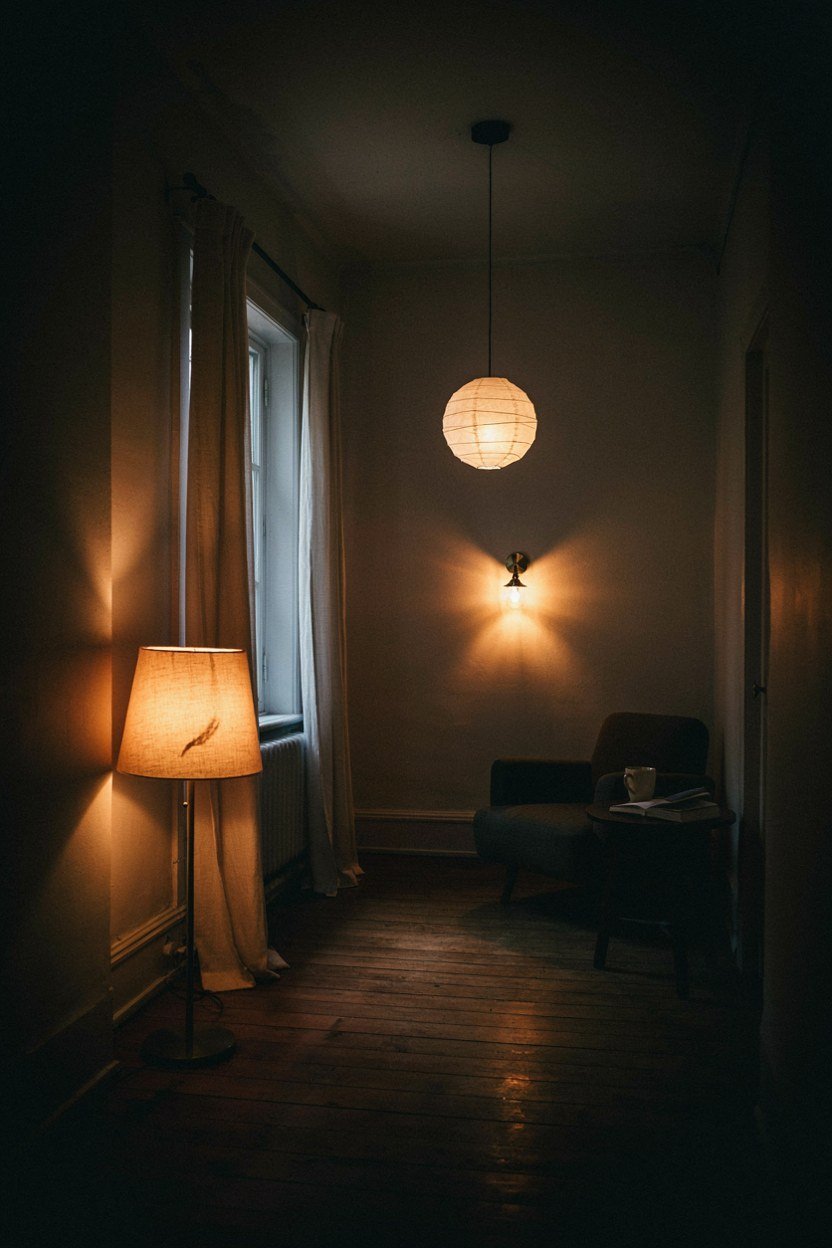
A single ceiling light flattens a small room and makes it feel like a corridor. Three sources at different heights, a low lamp, a mid height wall light and something overhead on a dimmer, give the room depth after dark. Depth is what a small space lacks.
Keep the fittings small and quiet. A large pendant in a small room is a statement the space cannot support, and it hangs into the sightline. Paper, linen or plain opal glass all suit the style without dominating.
Warm bulbs throughout, around 2700K. Mixing colour temperatures within one small room is very visible and makes the space feel unresolved. Buy all the bulbs at once.
Wall Lights Instead Of Table Lamps
Wall lights free up the surfaces that a small room cannot spare. A pair of plug in wall lights beside a bed removes two bedside lamps and the tables they need. That is a real gain in floor area.
Plug in versions need no electrician and can be moved when you do. Run the cable down the wall in a matching trunking or a fabric flex if you like it visible. Renters can use these without touching the wiring.
14. Keep Doors And Their Swings In Mind
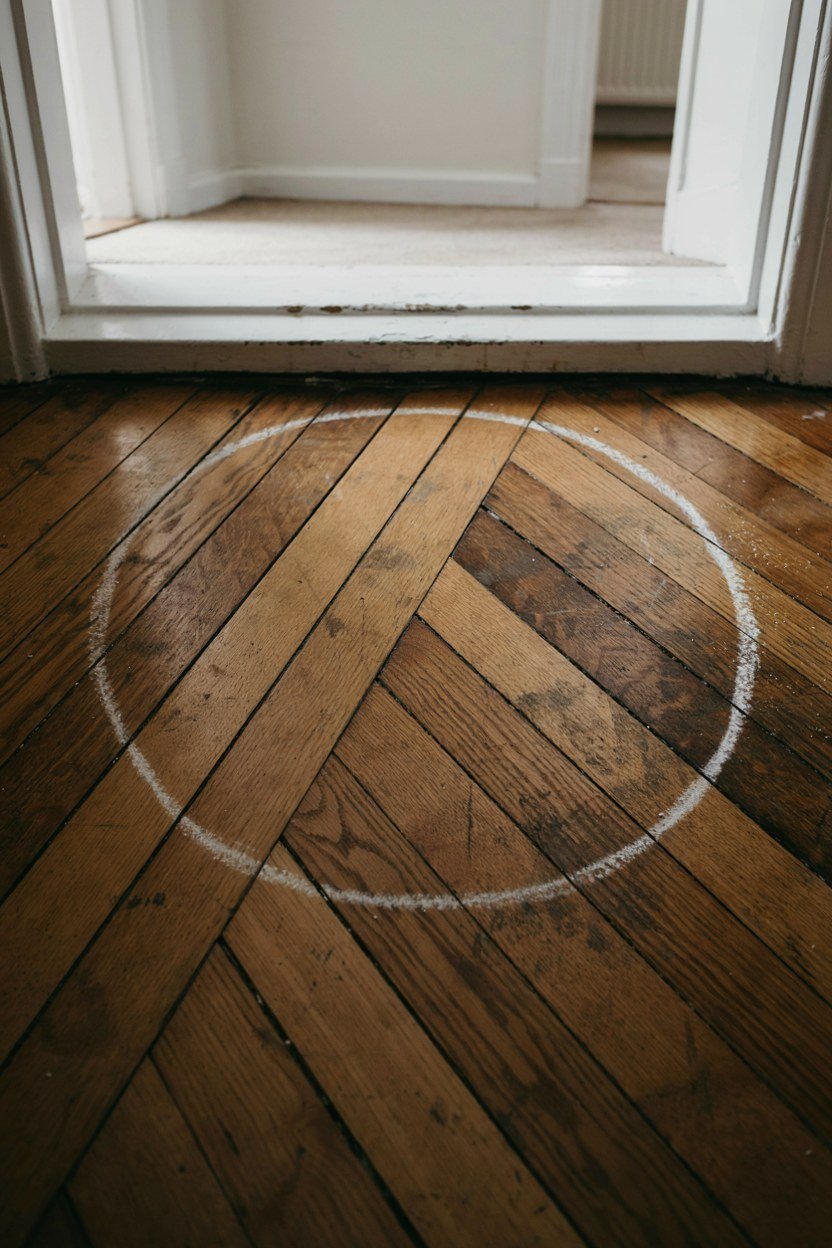
Door swings eat more floor area than any piece of furniture and nobody counts them. A standard door sweeps almost a square metre that cannot hold anything permanent. In a small flat that is a significant loss.
Rehanging a door to open the other way, or against a different jamb, is a couple of hours of work and can transform a room. It is the cheapest layout change available. Check which way the room actually wants it before assuming.
Pocket doors and sliding doors solve it completely where the wall allows. A pocket door needs a stud wall with nothing in it, which is less common than suppliers imply. Check for pipes and cables before committing.
The Bathroom Door Problem
Bathroom doors almost always open inwards and almost always into the only clear floor space. Reversing the swing to open outward, where the hallway allows it, gives back the area in front of the basin. Building regulations rarely prevent this in a domestic setting.
If the door must open inwards, hang it to swing against the wall rather than into the room. Even that adjustment recovers usable space. Look at the hinge side before assuming it cannot change.
15. Leave Fifteen Percent Of Your Storage Empty
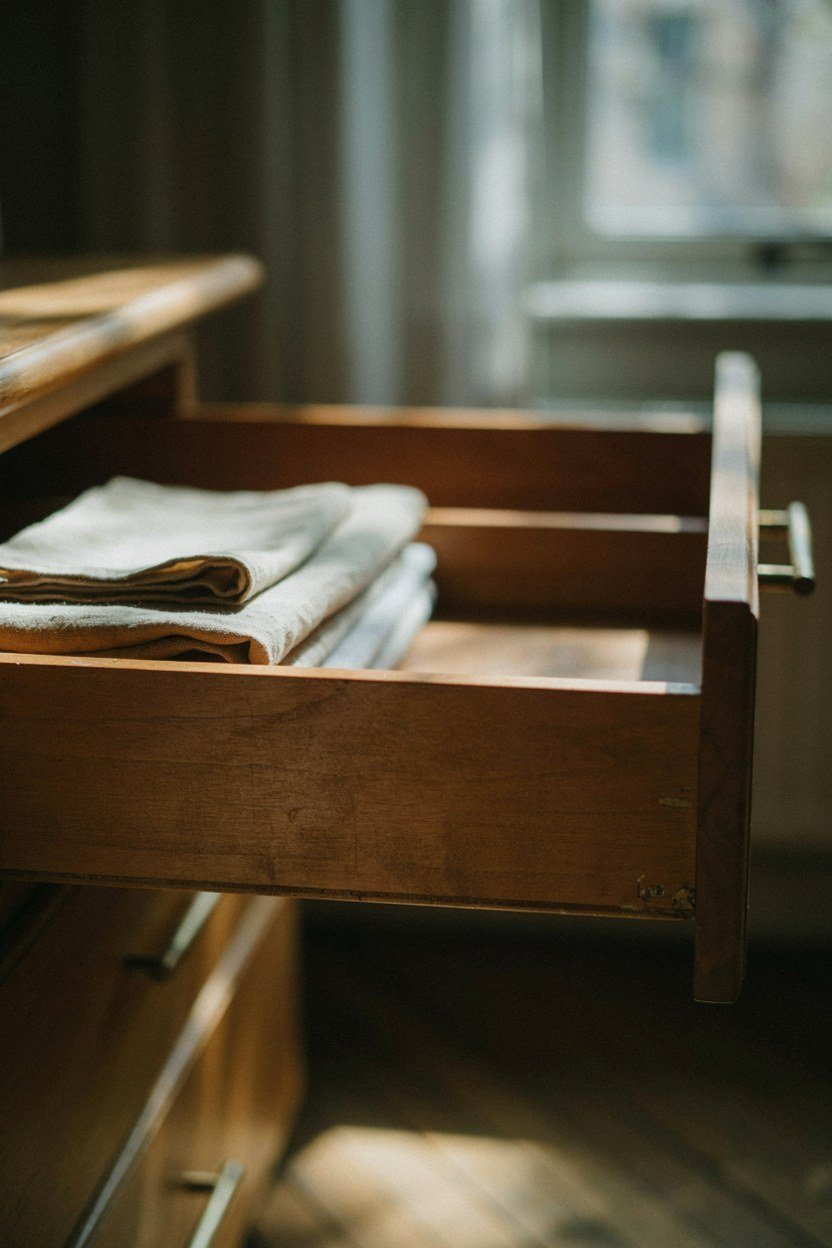
Storage that is completely full stops working, because putting things away becomes an effort and objects start living on surfaces. Leaving roughly fifteen percent free is what keeps a small flat tidy without daily discipline. This is a maintenance rule rather than a design one.
It also gives you somewhere for the things that arrive. Every home absorbs new objects, and a flat with no spare capacity pushes them onto the nearest horizontal surface. That is how a calm room becomes a cluttered one.
Review it twice a year rather than continuously. A short honest pass through the cupboards in spring and autumn keeps the capacity available. Continuous tidying is exhausting and does not achieve the same thing.
The Rule That Keeps It Working
Nothing new comes in until something goes out, applied loosely rather than strictly. A small flat has a fixed volume and the arithmetic is not negotiable. This is less about minimalism than about not having to move house.
Keep a box by the door for things leaving. Objects that have to be carried to a charity shop in a single trip never leave, while a box that fills gradually always does. Small logistics beat good intentions.
What A Japandi Small Space Costs To Achieve
Most of this list costs nothing because it is arrangement rather than purchase. Moving the sofa, rehanging a door, raising a curtain pole and clearing a wall are all free or nearly so. I would do every one of those before spending anything.
The purchases that matter are furniture with legs, one wall of fitted storage and better lighting. Fitted joinery is the expensive item and it is the one that changes a small flat most. Everything else can be phased.
Flooring sits awkwardly in the middle. Running one continuous floor through a small home is the single change that does the most for a small home, and it is disruptive enough that most people only do it during other work. Plan it into the next renovation rather than as a standalone job.
| Change | Effect On A Small Space | Rough Cost |
|---|---|---|
| Rearranging around sightlines | Large, immediate | None |
| Curtains hung high and wide | Windows read much larger | Low |
| Rehanging a door swing | Recovers real floor area | Low |
| Lighting at three heights | Adds depth after dark | Low |
| Furniture on visible legs | More apparent floor | Mid |
| One wall of fitted storage | Removes all visual noise | High |
| Continuous flooring throughout | Biggest single change | High |
The Mistakes That Make A Small Room Feel Smaller
The most common mistake is buying small furniture, which sounds sensible and rarely works. Six small pieces create more visual interruption than three properly sized ones, and the room reads as cluttered. Fewer, larger items in a small room is the counterintuitive rule that holds.
The second is lining every wall with furniture. It feels like the efficient use of space and it produces a room that is all edge and no centre. Leaving one wall clear does more for the sense of space than any storage solution.
The third is open shelving, which small flats reach for and then regret. Open shelves fill with objects, objects create visual noise, and visual noise is what makes a small room exhausting. Closed storage holds the same volume and asks nothing of you.
The Test I Use Now
Photograph the room from the doorway and look at the picture rather than the room. A camera flattens the scene and shows the clutter your eye has stopped registering. If the photo looks busy, remove three things and take it again.
Count the visible objects in that photograph. Under about fifteen and a small room reads as calm, over about thirty and it reads as full. This is crude and it is more useful than any amount of theorising.
Conclusion: The Three Moves That Open A Small Space
Keep the furniture low, get the floor showing under it, and leave one wall completely empty. Those three moves do more for a small room than any purchase, and all three are free. Everything else on this list refines what they establish.
Then protect the sightlines. Keep the diagonal from the door clear, hang the curtains high and wide, and put nothing tall between you and the window. A small room feels large when you can see across it and out of it.
Finally, close the storage and leave some of it empty. Japandi looks calm because there is nothing to look at, and that state only survives if putting things away is easy. The style is a maintenance decision as much as a design one.
Frequently Asked Questions About Japandi Small Spaces
Does Japandi work in a very small flat?
Yes, better than most styles, because it is built on low furniture, clear floor and few objects. Those three things all make a small room read as larger.
Should small rooms use light or dark colours?
Light and low contrast. Strong contrast chops a small room into pieces, while a close palette lets the eye travel across the whole space.
How many wood tones should a small flat have?
One, repeated everywhere. Multiple timbers divide a small home into compartments and make it feel like several tight rooms.
Is open shelving a bad idea in a small space?
Usually. Open shelves fill with objects and objects create visual noise, which is the main reason small rooms feel exhausting rather than cosy.
What is the fastest free change I can make?
Move furniture off the walls slightly, clear one wall completely, and raise the curtain pole close to the ceiling. All three cost nothing.
How do I divide a studio flat?
Use low furniture and rugs rather than partitions. Anything above shoulder height blocks light and turns one usable space into two cramped ones.
Should furniture have legs or sit on the floor?
Legs for anything freestanding, so the floor runs underneath. Built in storage painted to match the wall is the one case where going to the floor is better.